Deutsch
Log in
Subscribe
Topics
Projects
Shop
Events
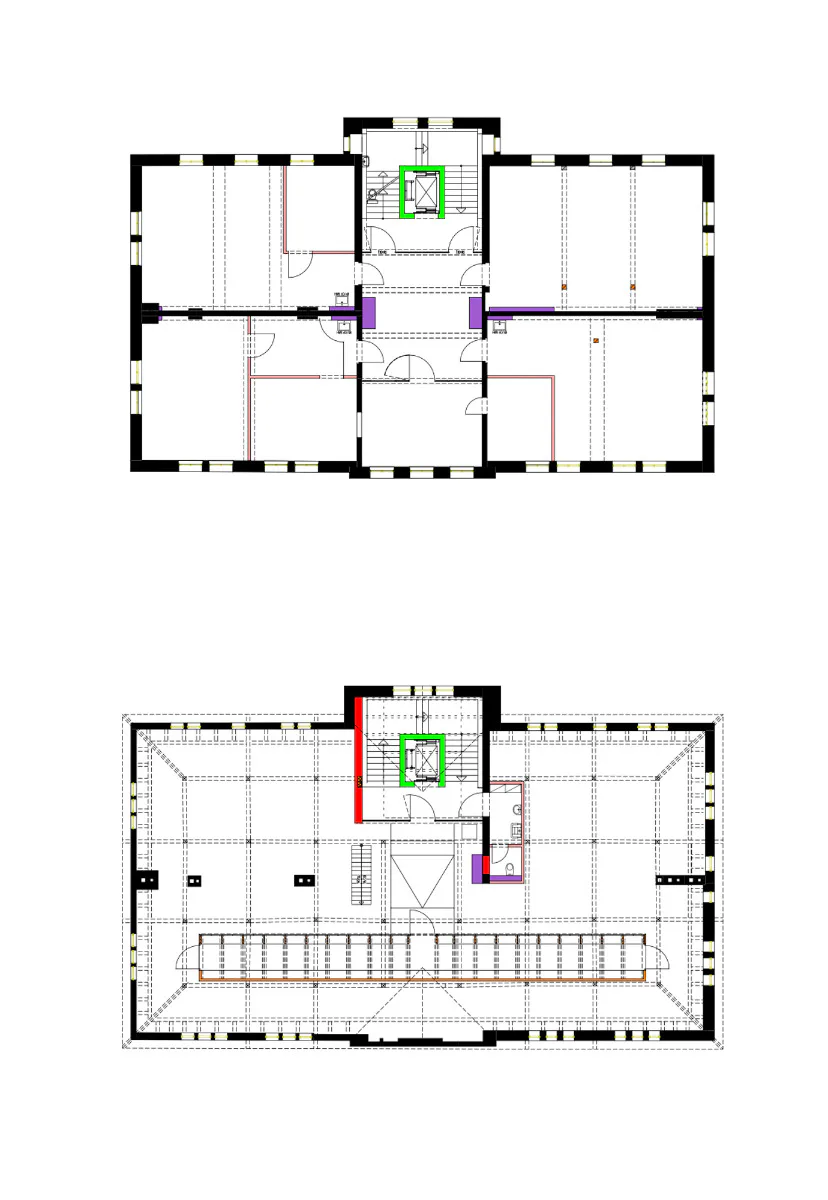
Grundriss 2. OG + DG, Grafik
Image credit: Scheytt Architektur.Projektsteuerung