
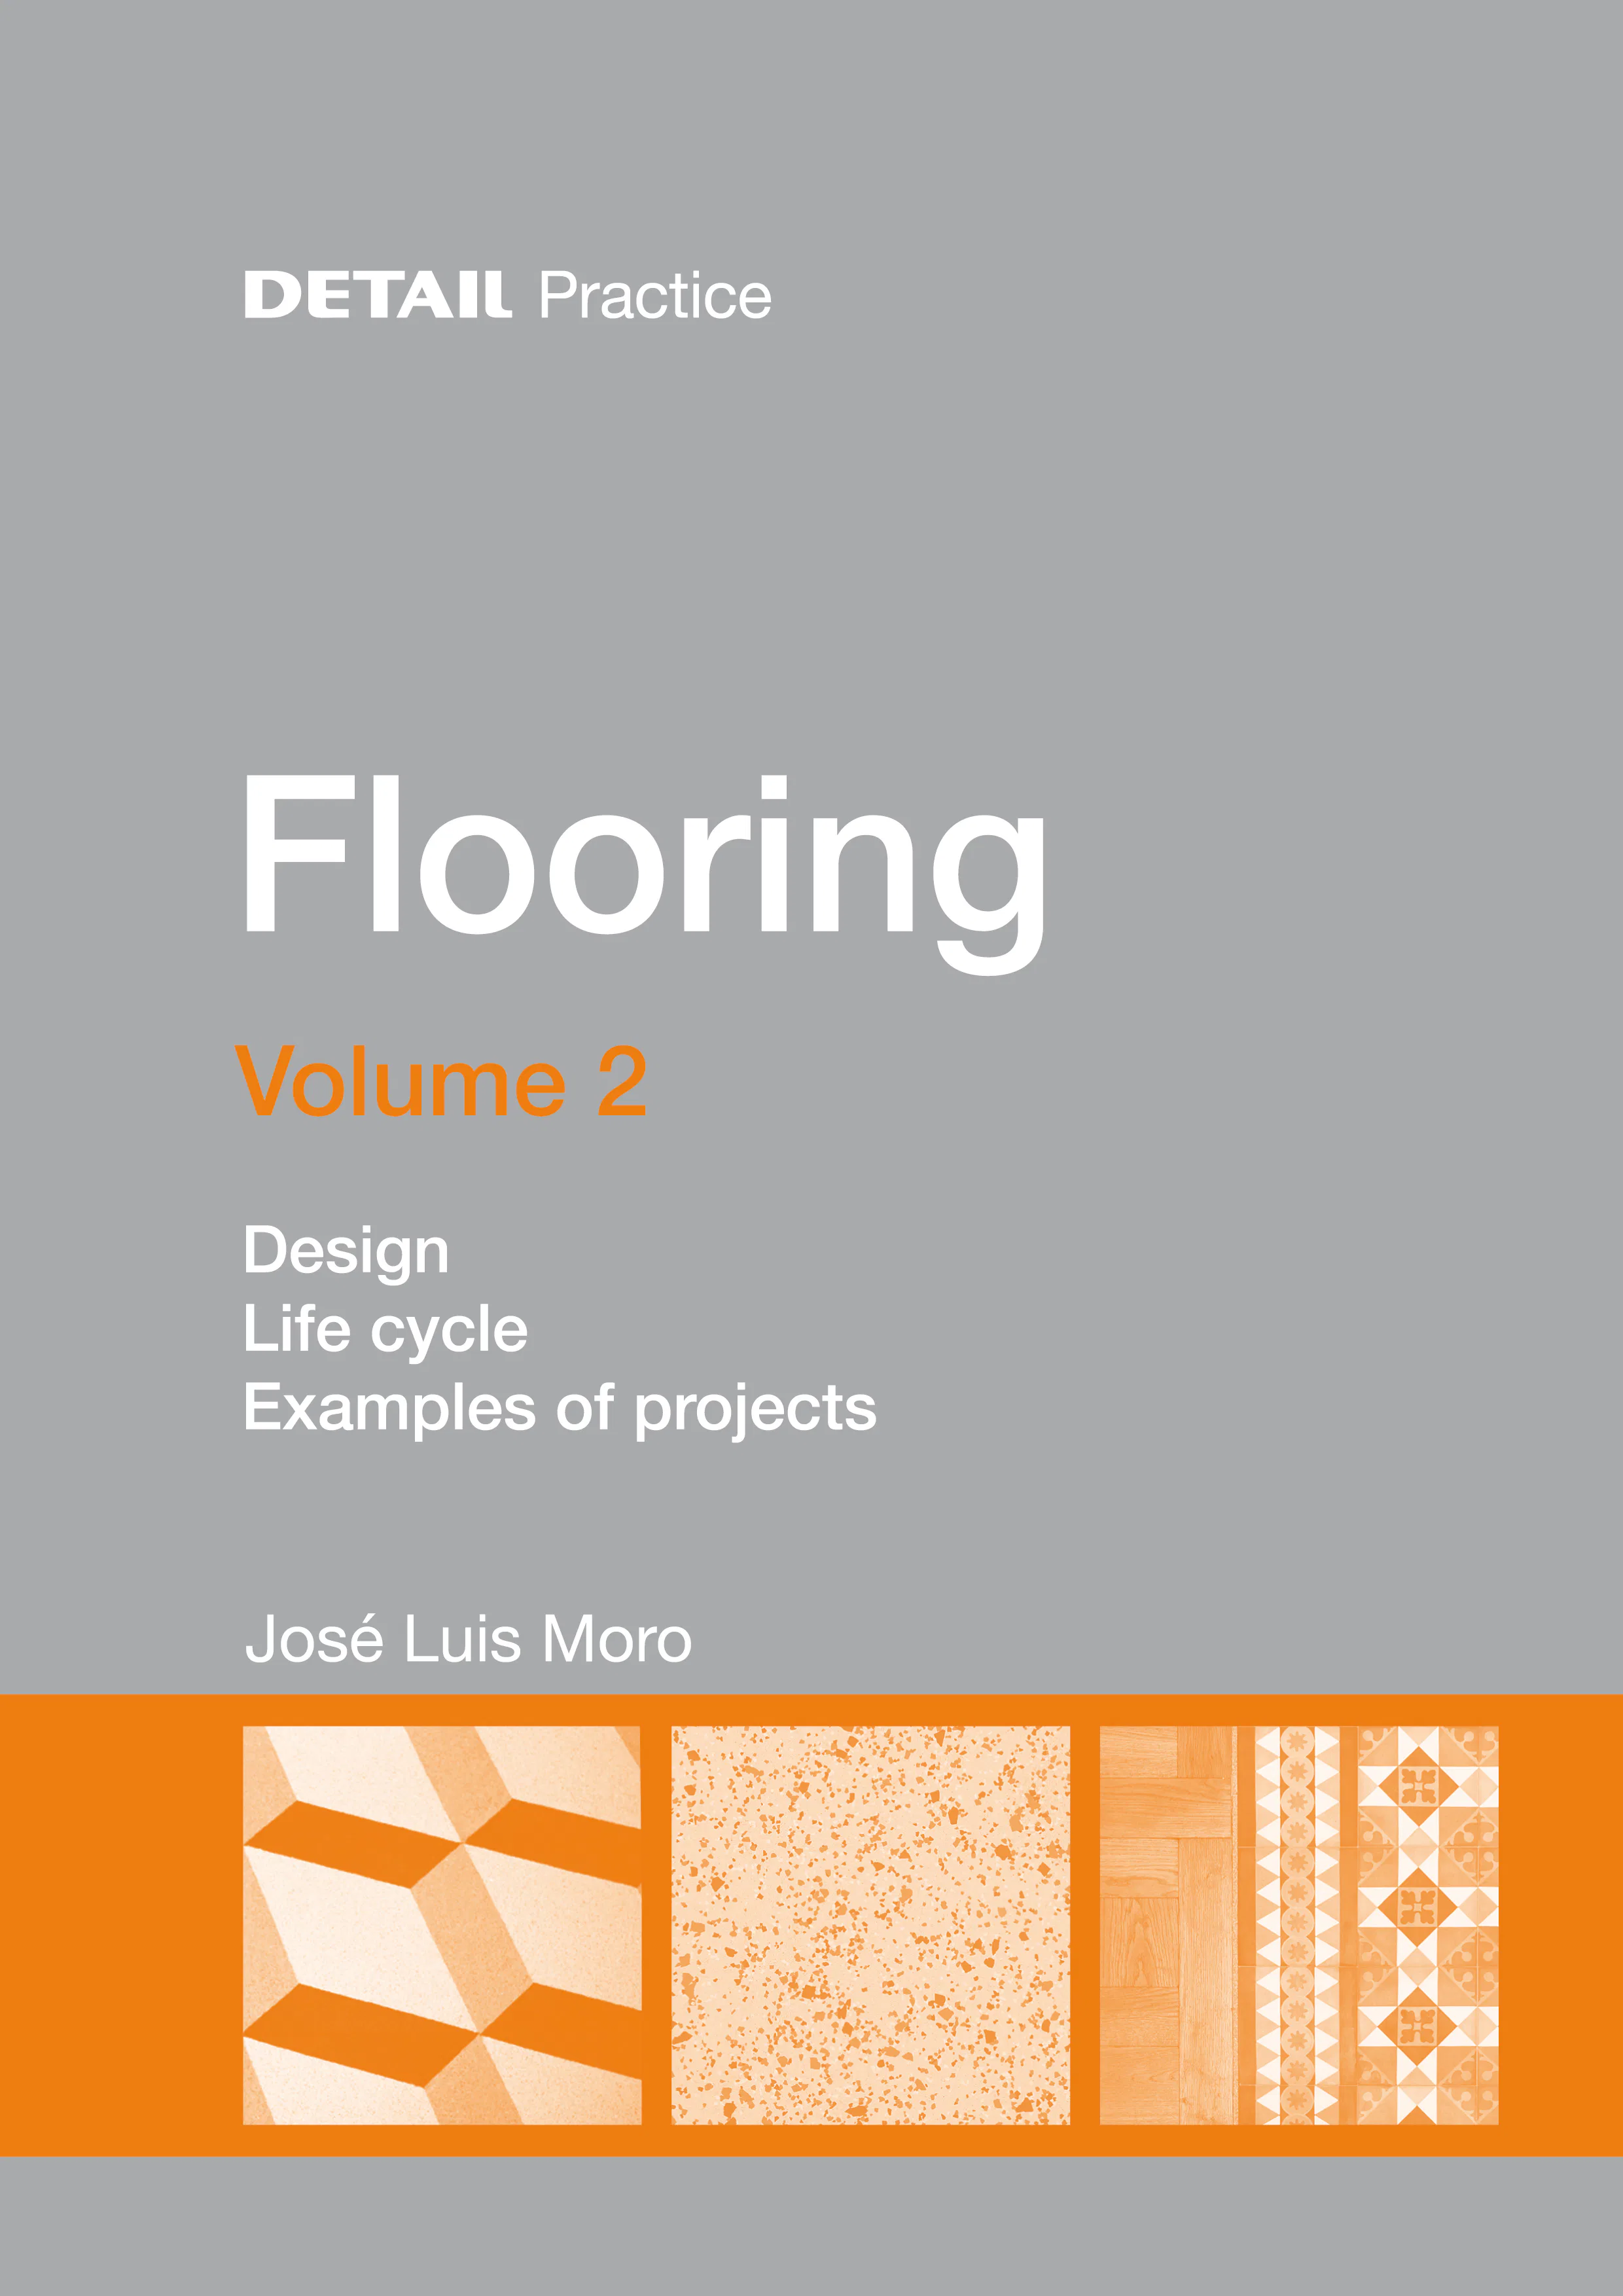
Design, Life cycle, Case studies

Flooring Vol. 2

Flooring Vol. 2

 - Prof. José Moro

The surfaces and composition of flooring make a decisive contribution to the perceived atmosphere, quality and appreciation of rooms. At the same time, flooring must be capable of bearing the enormous loads expected of it. 

Volume 2 focusses on historical developments, with a particular emphasis on flooring as an architectural design element, sustainability concerns and issues often faced during renovations/modernisation. Corresponding case studies of successfully completed projects can serve as inspiration for the reader’s own projects.

* Historical developments in flooring
* Sensory perception and spatial effect
* Flooring and its life cycle: renovation/modernisation
* Comprehensive section of case studies
* Flooring as an architectural design element

Volume 1 and Volume 2 are available at a special set price.

View book in store

  • Paris

    Paris carries its history in its buildings and yet remains a perpetual site of architectural experiment. No other major city negotiates tradition and innovation quite so naturally. The book portrays a generation of architects – among them established practices such as Moussafir Architectes and Régis Roudil – who are fundamentally rethinking urban space. Large-format photographs, precise plans, and well-researched texts invite readers on an architectural tour of the city, presenting a variety of outstanding contemporary buildings that engage with the defining issues of our time: urban density, ecological responsibility, and social diversity. A multilayered picture of a city in transition – between cultural heritage and a visionary future.

  • Housing

    How can we build housing today that is genuinely affordable, socially inclusive, and sustainable? This book presents 33 best-practice projects spanning social housing, lowcost construction, and building renovation, showing how architecture can respond to the pressing challenges of our time with intelligence and responsibility. Detailed drawings at 1:20 scale give precise insights into each construction solution, complemented by floor plans and sections that enable a sound spatial and technical understanding of the buildings. Photographs and texts convey atmosphere, materiality, and architectural quality.

  • Herzog & de Meuron

    This fifth edition of the monograph documents 24 built projects designed by Herzog & de Meuron. It presents the architects’ design intentions, their approach to both traditional and innovative materials, and the technological challenges involved. Texts, photographs, drawings, and illustrations document the buildings and reveal processes and construction details.

  • Manual of Masonry Construction

    The new Manual of Masonry Construction is a fundamental handbook for architects and planners, providing expertise on masonry construction and its technical details. It brings together a wealth of knowledge on classic and contemporary masonry construction, covering topics from production and loadbearing behaviour to building physics, fire protection, and sustainability. The authors address traditional techniques as well as the latest developments in the field.