

What contribution do glass facades make for our independence from fossil resources and to people's well-being in an increasingly warmer climate? What technical and design potential does glass offer in architecture today? Answers to these questions will be provided by the International Architecture Congress “Foresight. Sustainable architecture with glass” held on 22 September during glasstec in Düsseldorf. The agenda features eight representatives from renowned architecture and engineering firms that are pioneers in planning and building with glass, presenting their exciting topics.
It is recognised as 2 hours of continuous education for the disciplines Architecture and Interior Design by the Chamber of Architects North Rhine-Westphalia.
Pioneering practical examples
Bernard Plattner and Carla Baumann from the Renzo Piano Building Workshop have decades of experience in building with glass. Their lecture will cover projects of the past 40 years to highlight this company’s very special way of interpreting the expressiveness of this material.


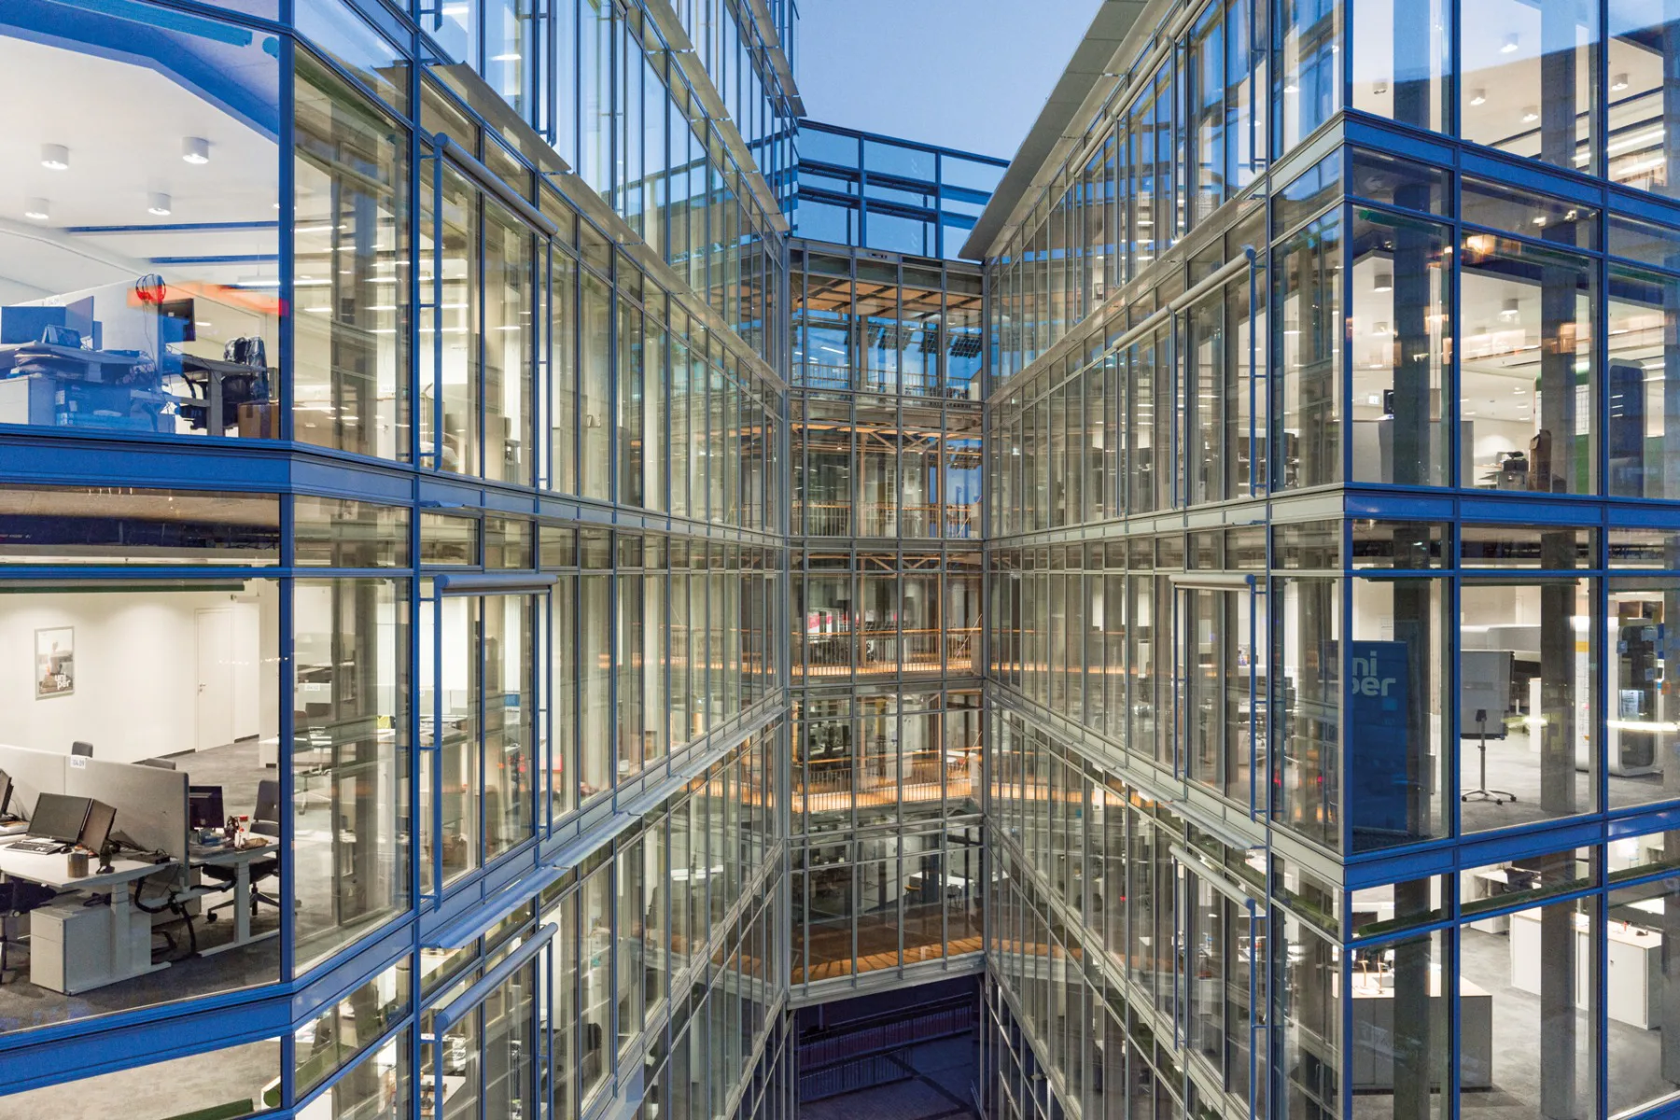
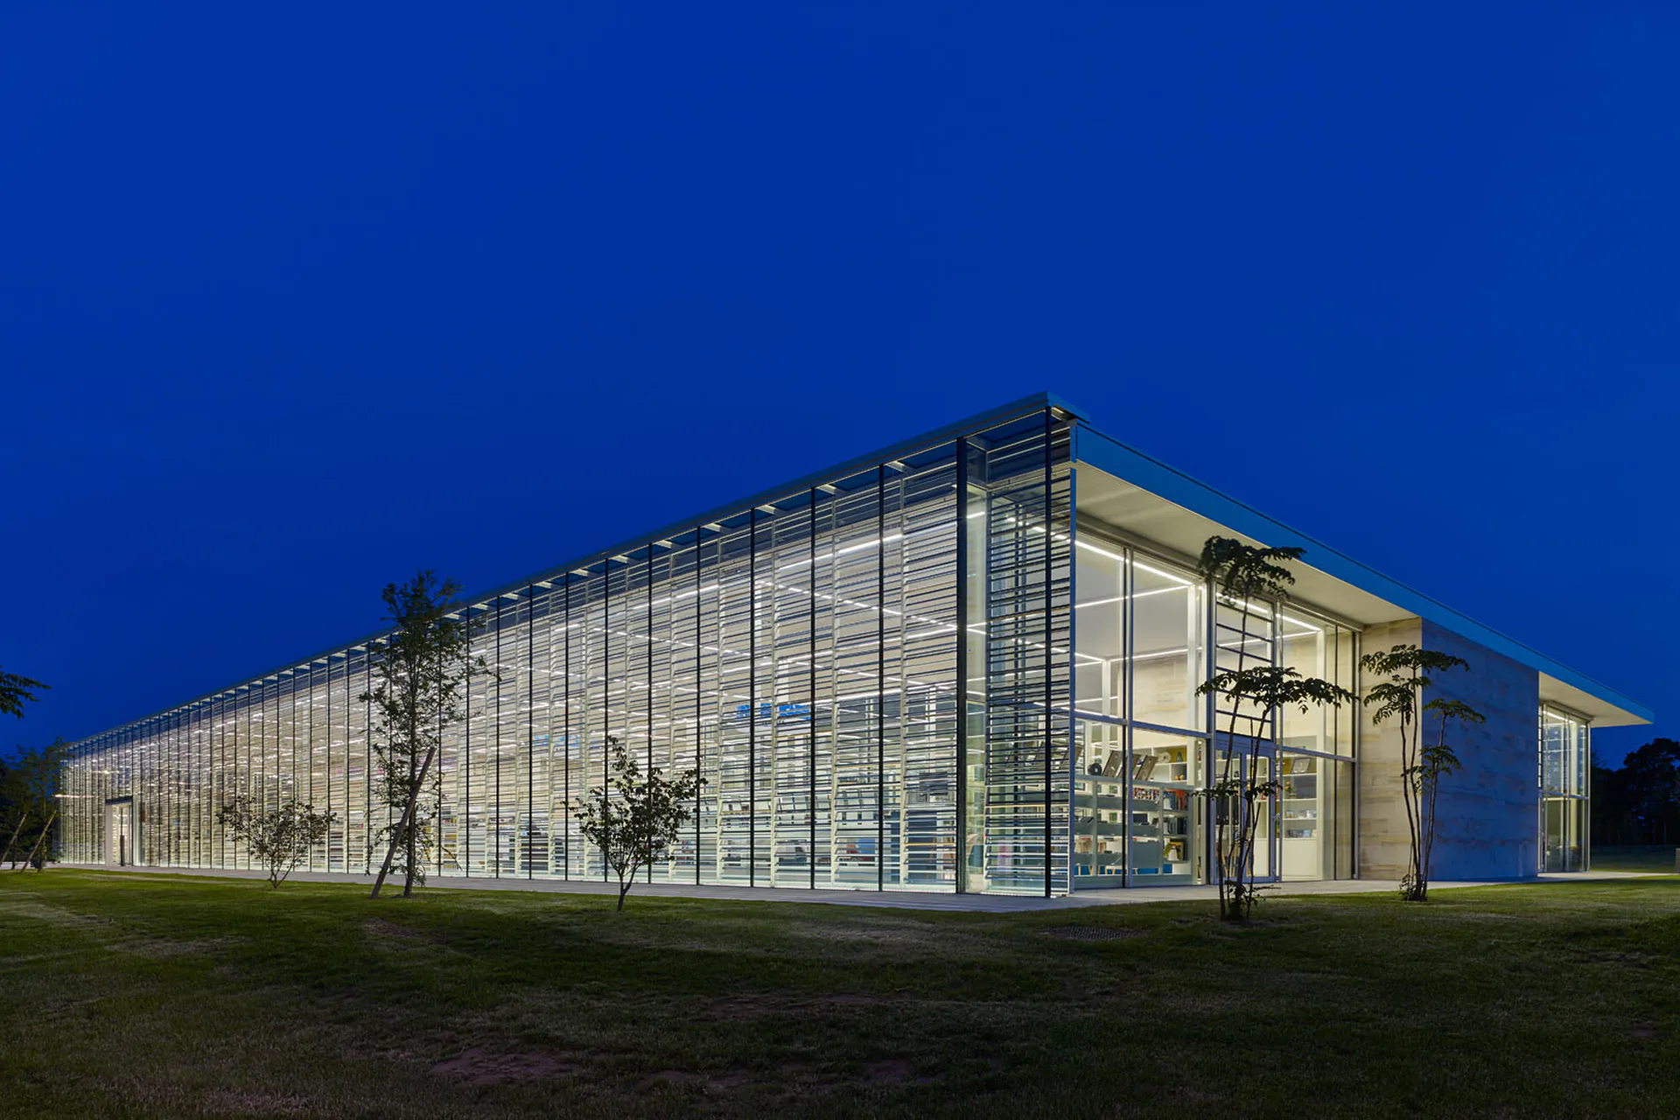
Two new glass buildings erected in a completely different context will be introduced by Štěpán Valouch from Czech architects’ office ov architekti and David Serero of Serero Architects from France. For the headquarters of luminaire manufacturer, Lasvit ov architekti designed an add-on building with a scaled skin composed of 1400 translucent, large-format glass shingles, that cover both the roof and facades. In contrast to this, the newly built mediatheque in the French city of Bayeux, presented by David Sereno in his talk, appears transparent from the outside and open on the inside.

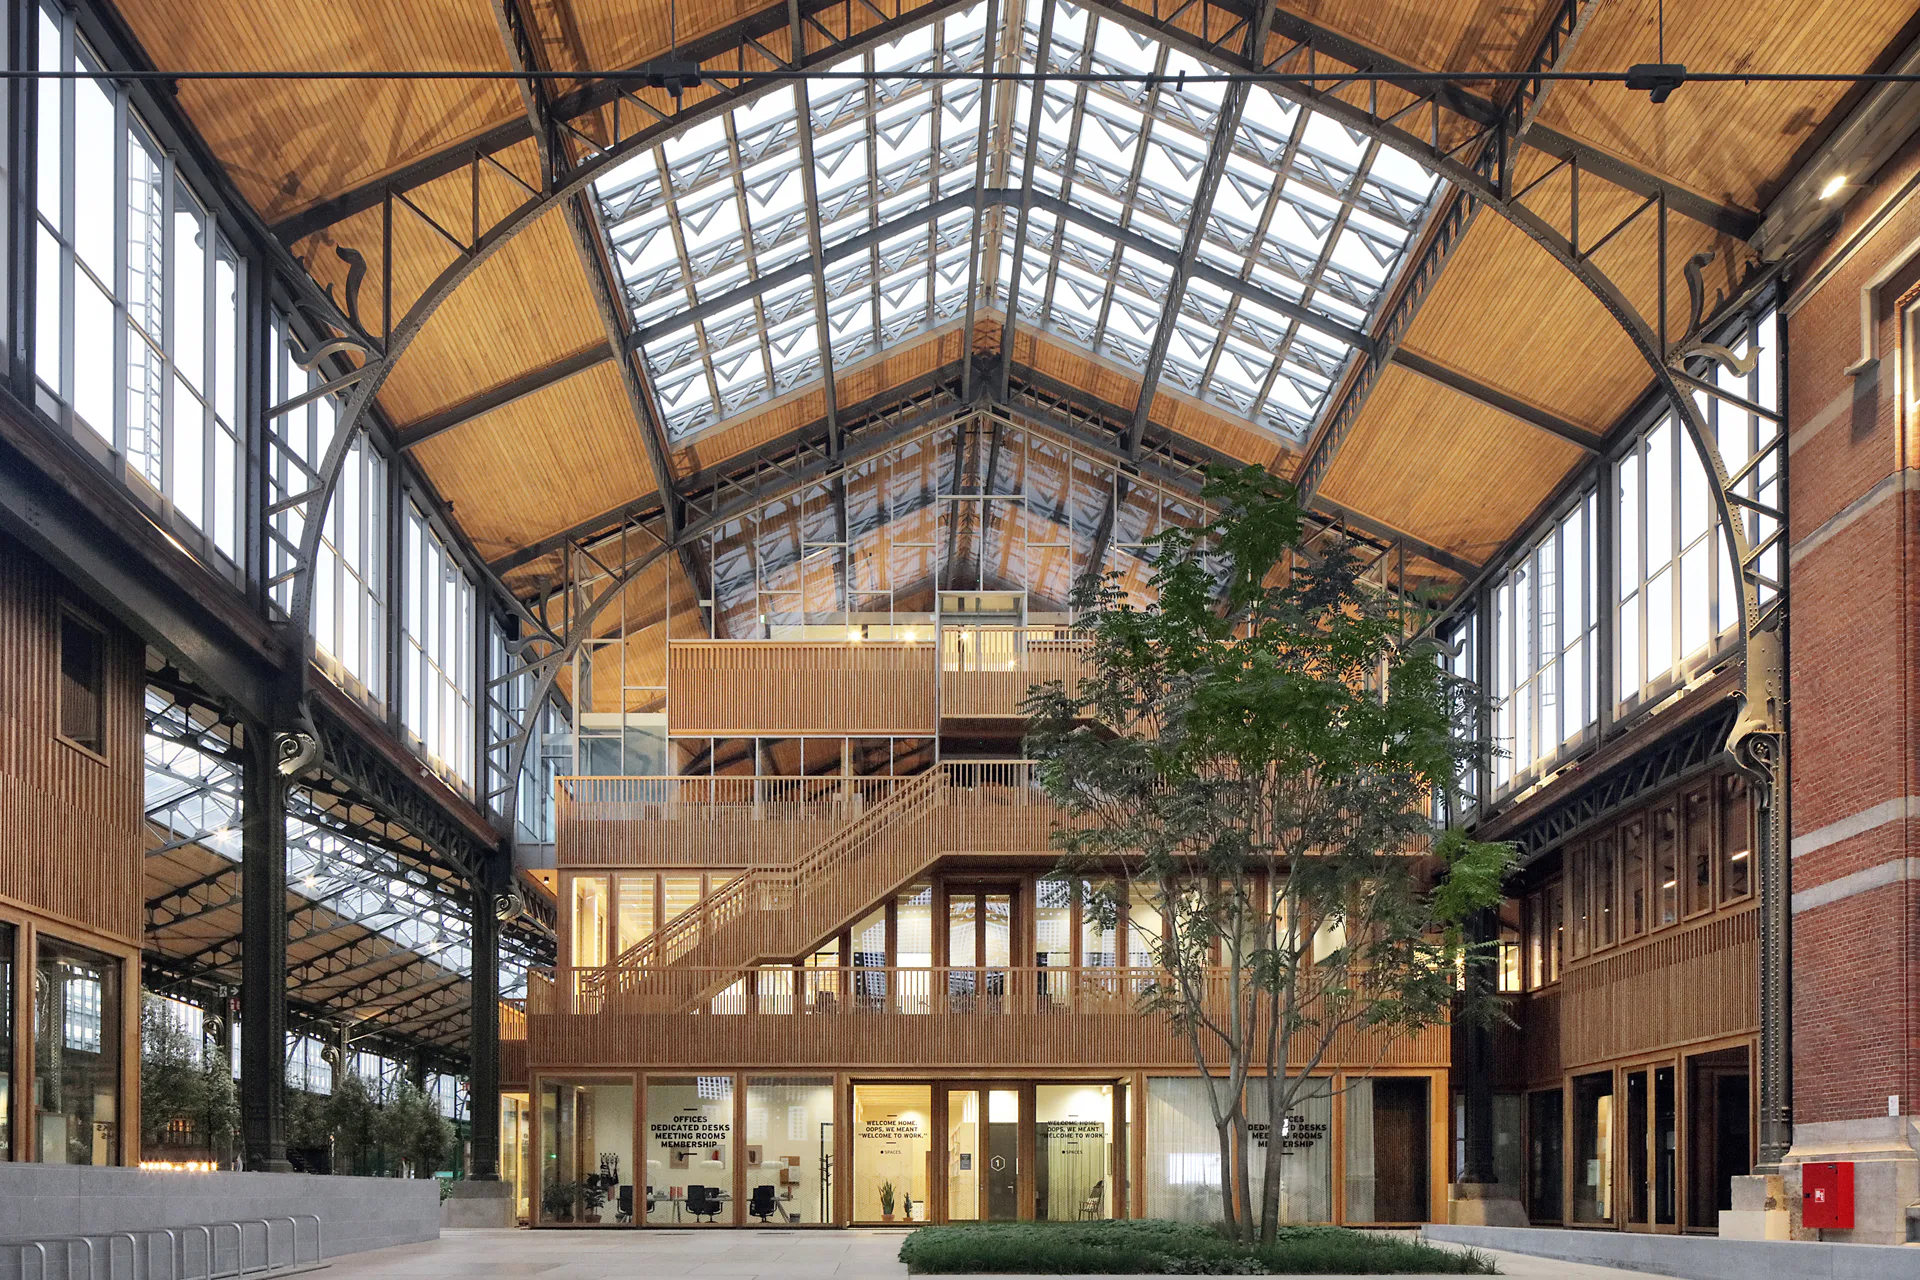
Michiel Riedijk of Neutelings Riedijk Architects and Ingemar Vollenweider of the architects’ office jessenvollenweider will present two examples of building skins that are not only energy-efficient but even generate energy: the Gare Maritime at the Tour & Taxis site in Brussels is considered a showcase for climate-driven refurbishment of buildings in the Belgian capital and the newly erected Environmental and Energy Authority in Basel is the first office building in the city that complies with the Swiss Plus-Energy-Standard ‘Minergie-A’ thanks to its PV facade.
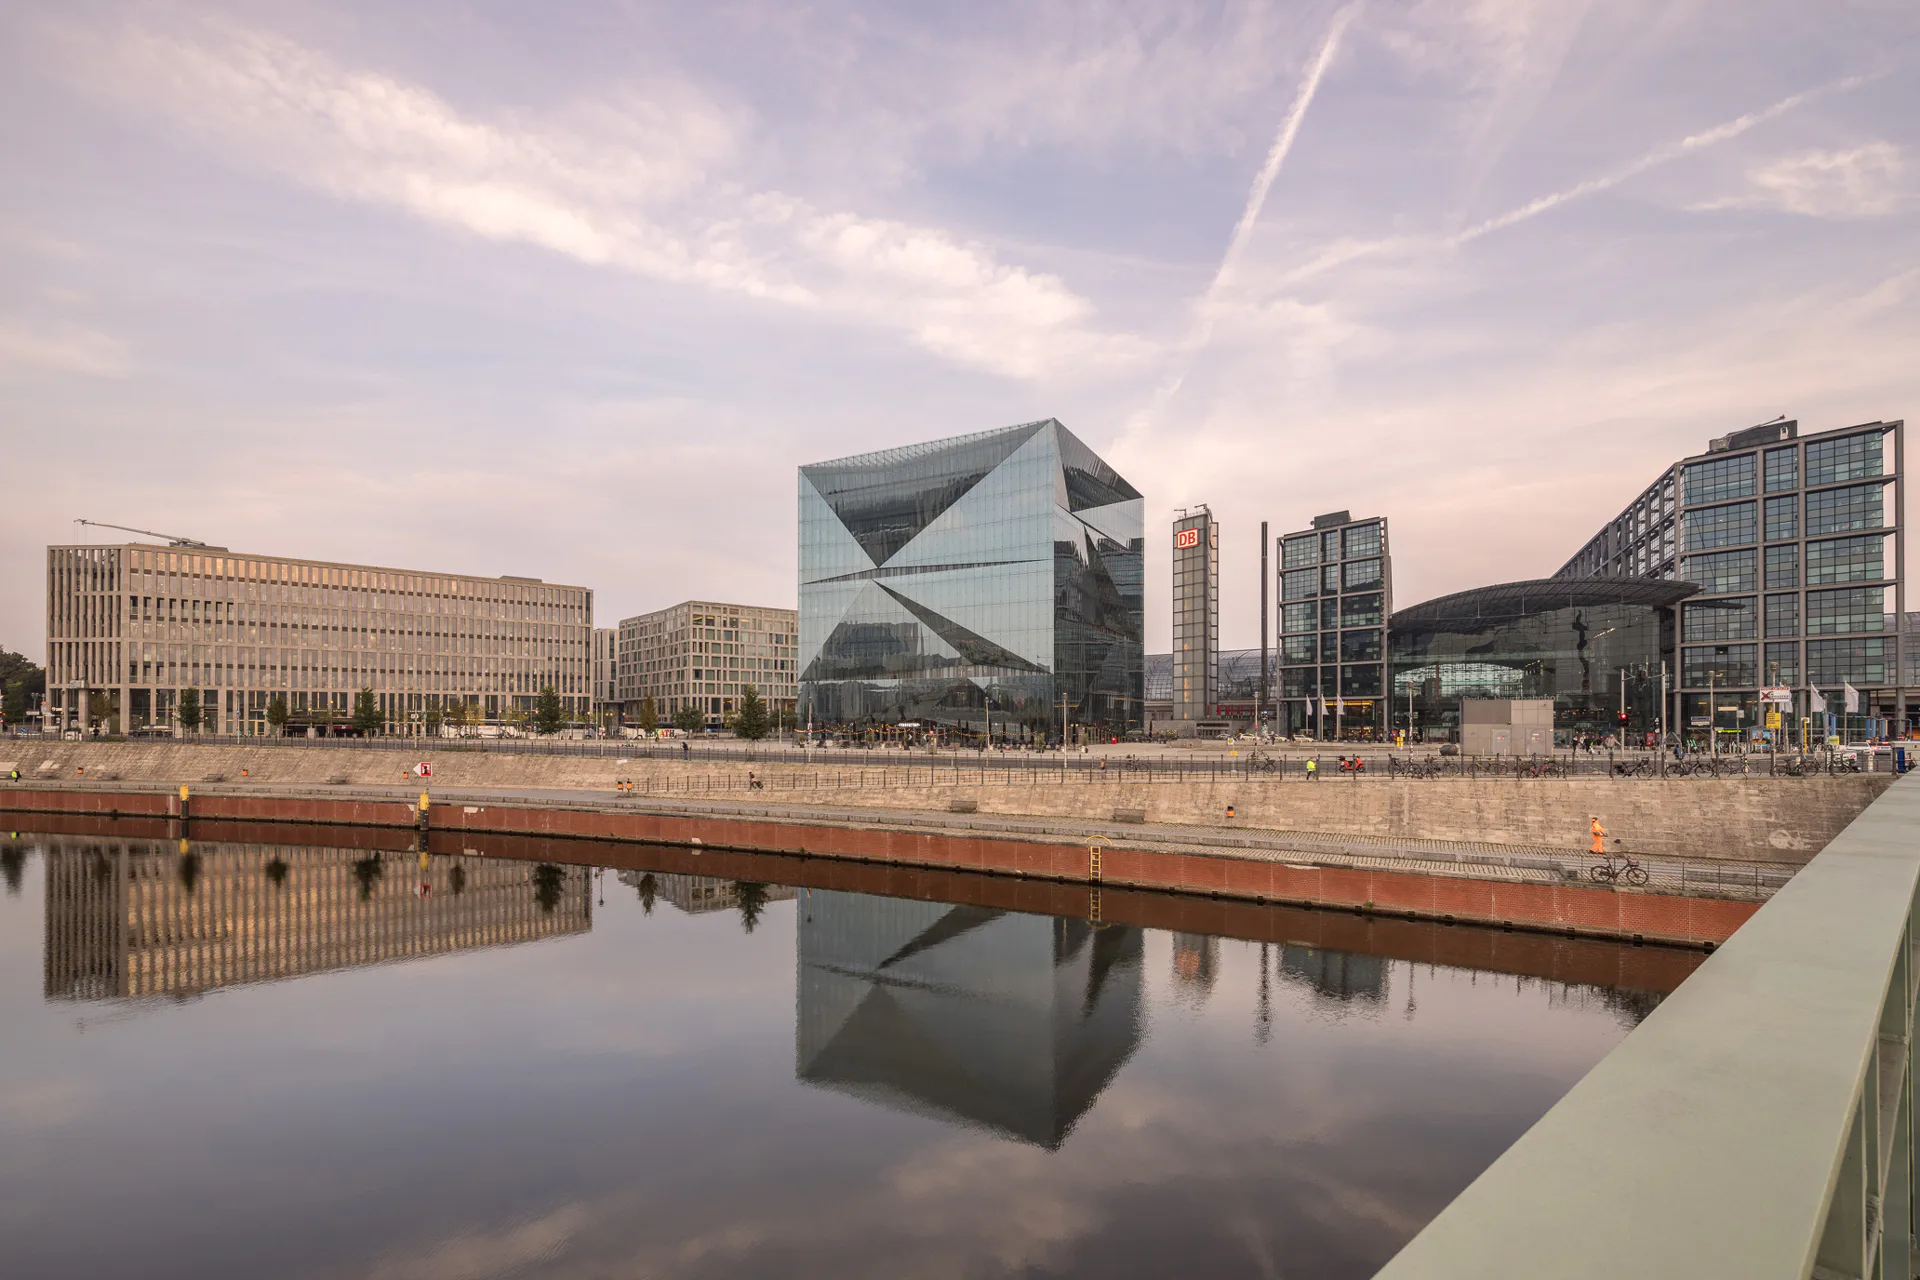
A similarly ground-breaking beacon (almost) completely from glass was erected by the Danish architects 3XN with their office building ‘cube berlin’ at Berlin central station. Details about the new building and its twin-skin facade will be provided by Torben Østergaard of 3XN in his talk at the Congress.
The International Architecture Congress is held as part of glasstec at CCD Ost of Messe Düsseldorf. It is recognised as 2 hours of continuous education for the disciplines Architecture and Interior Design by the Chamber of Architects North Rhine-Westphalia. Tickets are available online via the Ticketshop of Messe Düsseldorf: www.glasstec.de/1130


