

Invitation for Tender for Construction
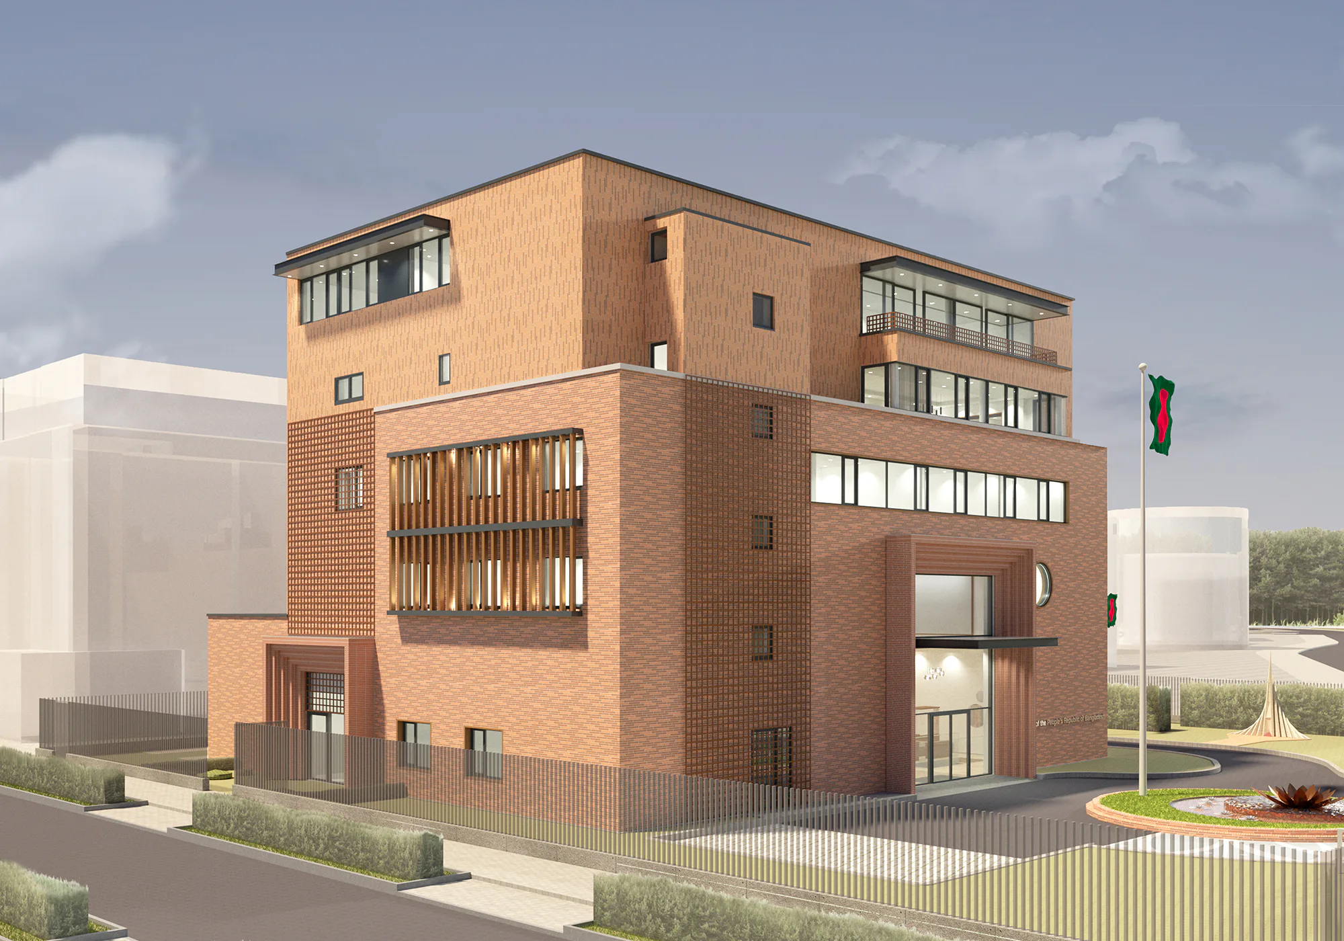
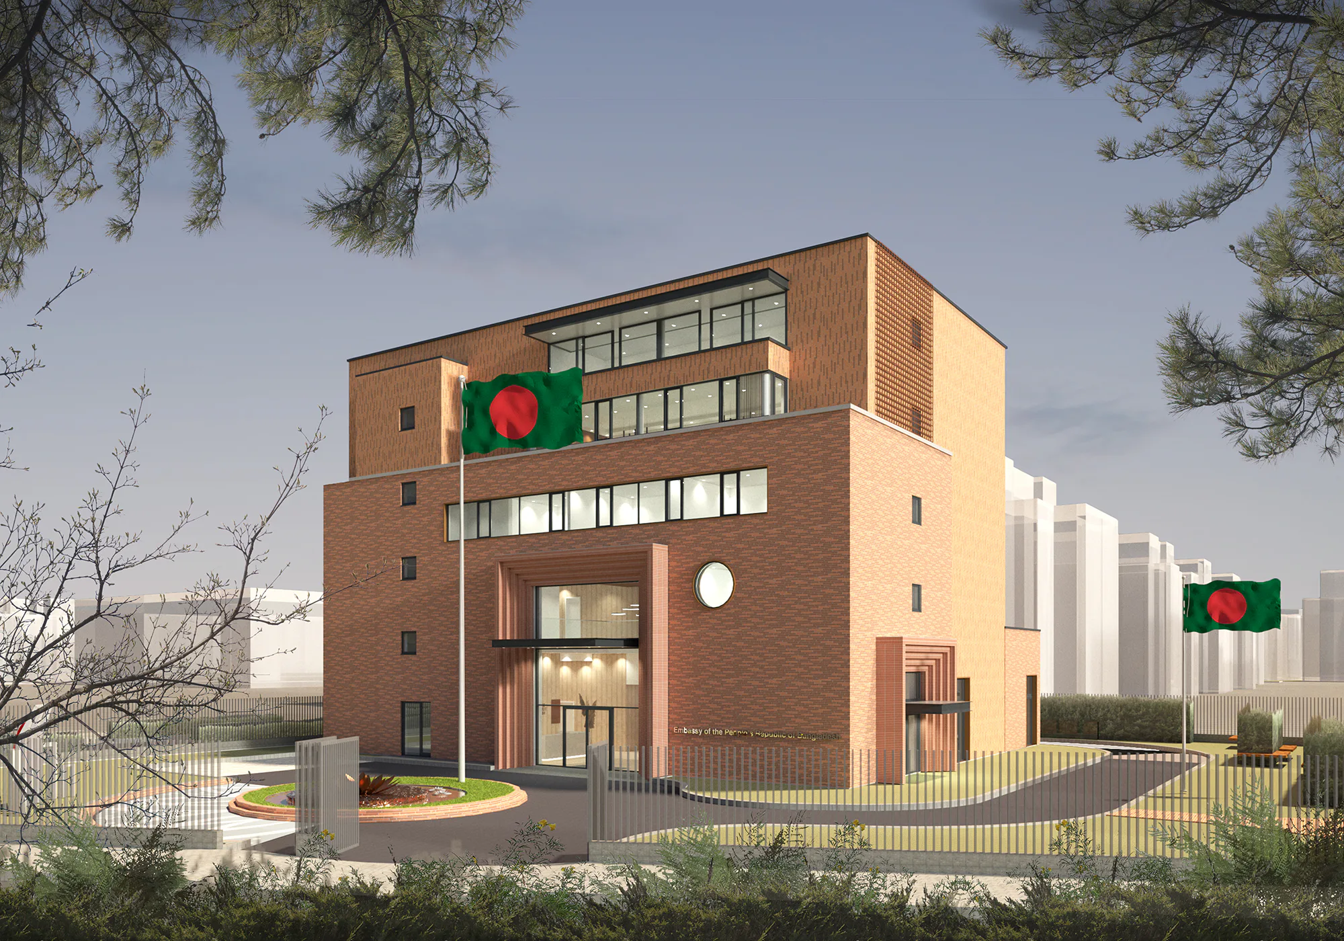
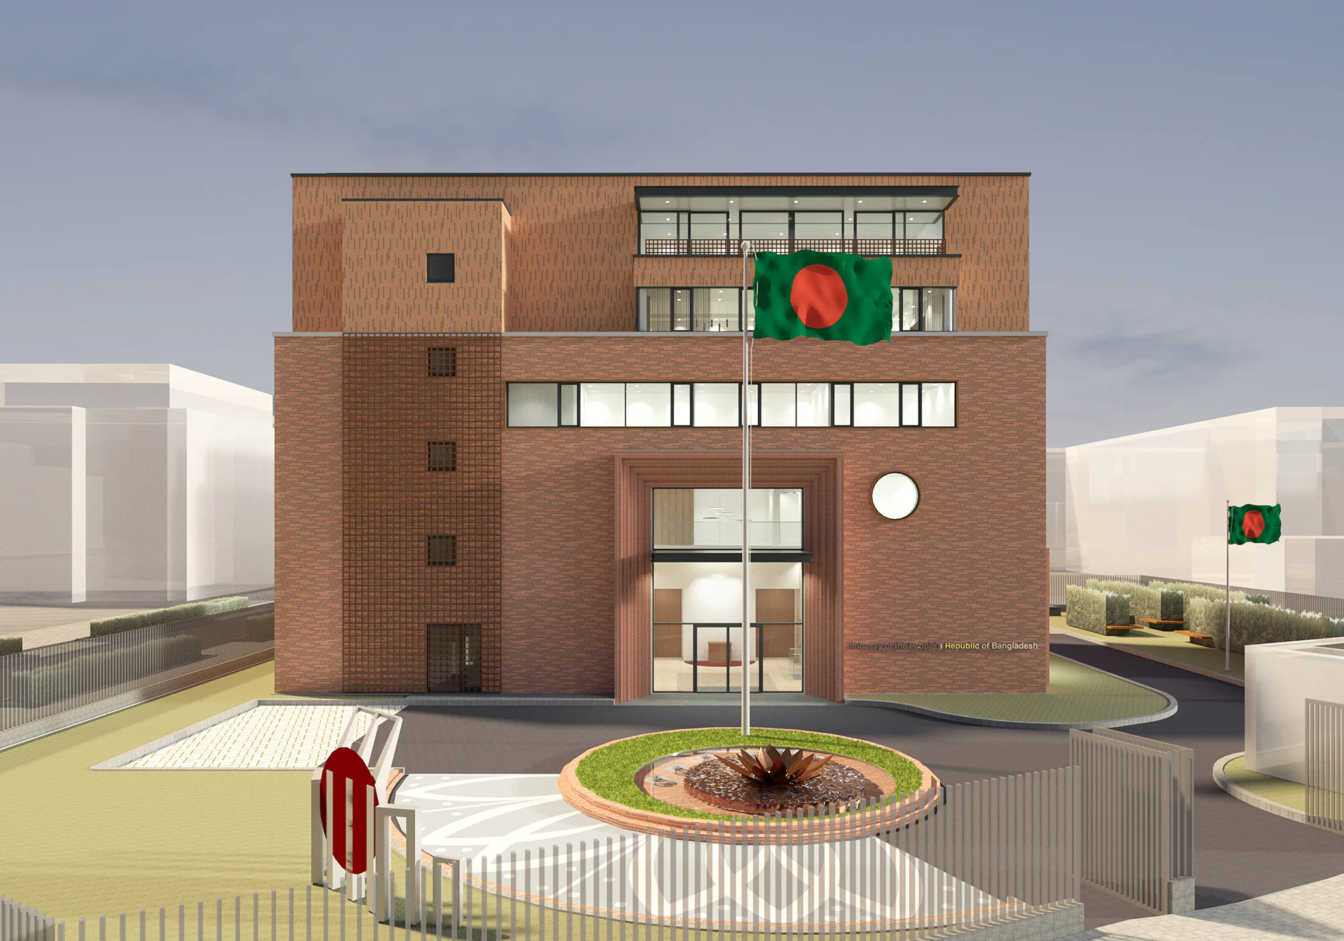
The total gross project area of the Chancery Complex will be approximately 3100 m2 located at the corner of Tiergartenstrasse/ Clara-Wieck-Straße, 10785 Berlin, Germany. The work includes but is not limited to the construction of the Chancery of Bangladesh in Berlin, Germany, as per the Detailed Planning and the Bill of Quantities.
Collection of the Tender Documents:
The necessary documents, i.e. the Tender Data Sheet, can be collected either from the Embassy (DVD/USB drive format) or via cloud transfer through filling in a form uploaded at the embassy website until 09/14/2022.
Eligibility Guidelines:
The Tenderer should be a construction firm and must have registration in the EU. Overall experience required as prime contractor, sub-contractor or management contractor is 10 years. Tenderers must have completed a minimum of 3 Projects in the EU with at least 1 contract of similar nature (public project) with a minimum value of 10 million Euros completed in last 3 years as on date of publication of this advertisement for tender. Joint Venture, Consortium or Association (JVCA) may be formed.
General Requisites/Submission:
- Fulfilling the requirements of EU construction guidelines/regulations.
- Copy of a valid trade license/copy of registration.
- All team members of the construction company and partner(s) must have permission to work in the EU.
- The construction firm must provide information to demonstrate that they are qualified to perform the job by submitting the firm’s brochure, firm’s brochure, firm’s registration with relevant professional bodies, summary of the firm’s facilities and areas of expertise and availability of qualified professionals, workers etc.
- Satisfying other criteria laid down in the Tender Data Sheet (TDS) to be provided after filling out a form uploaded to the website.
- All documents for submission must be in English.
- Completion of the project: 24 months from the date of contract signing.
Special Note:
The procuring entity reserves the right to accept or reject any/all tenders and shall have the right to correct/modify the description/quantity for items before entering into agreement.
- The advertisement and the up-to-date information are provided at: https://www.bangladeshembassy.de/.
Md. Mosharraf Hossain Bhuiyan, ndc
Project Director & the Ambassador
Embassy of Bangladesh, Kaiserin-Augusta-Allee 111
10553 Berlin, Germany
Telefonnummer:. +49-30-398975-32
E-mail: cbccinberlin@gmail.com with cc. to amb.berlin@mofa.gov.bd


