
01.03.2023 Advertorial

Reduced profile, more soundproofing
The Proline T Slide-and-Turn System Family
Solarlux Facade Balkony Glazing Slide-and-Turn System
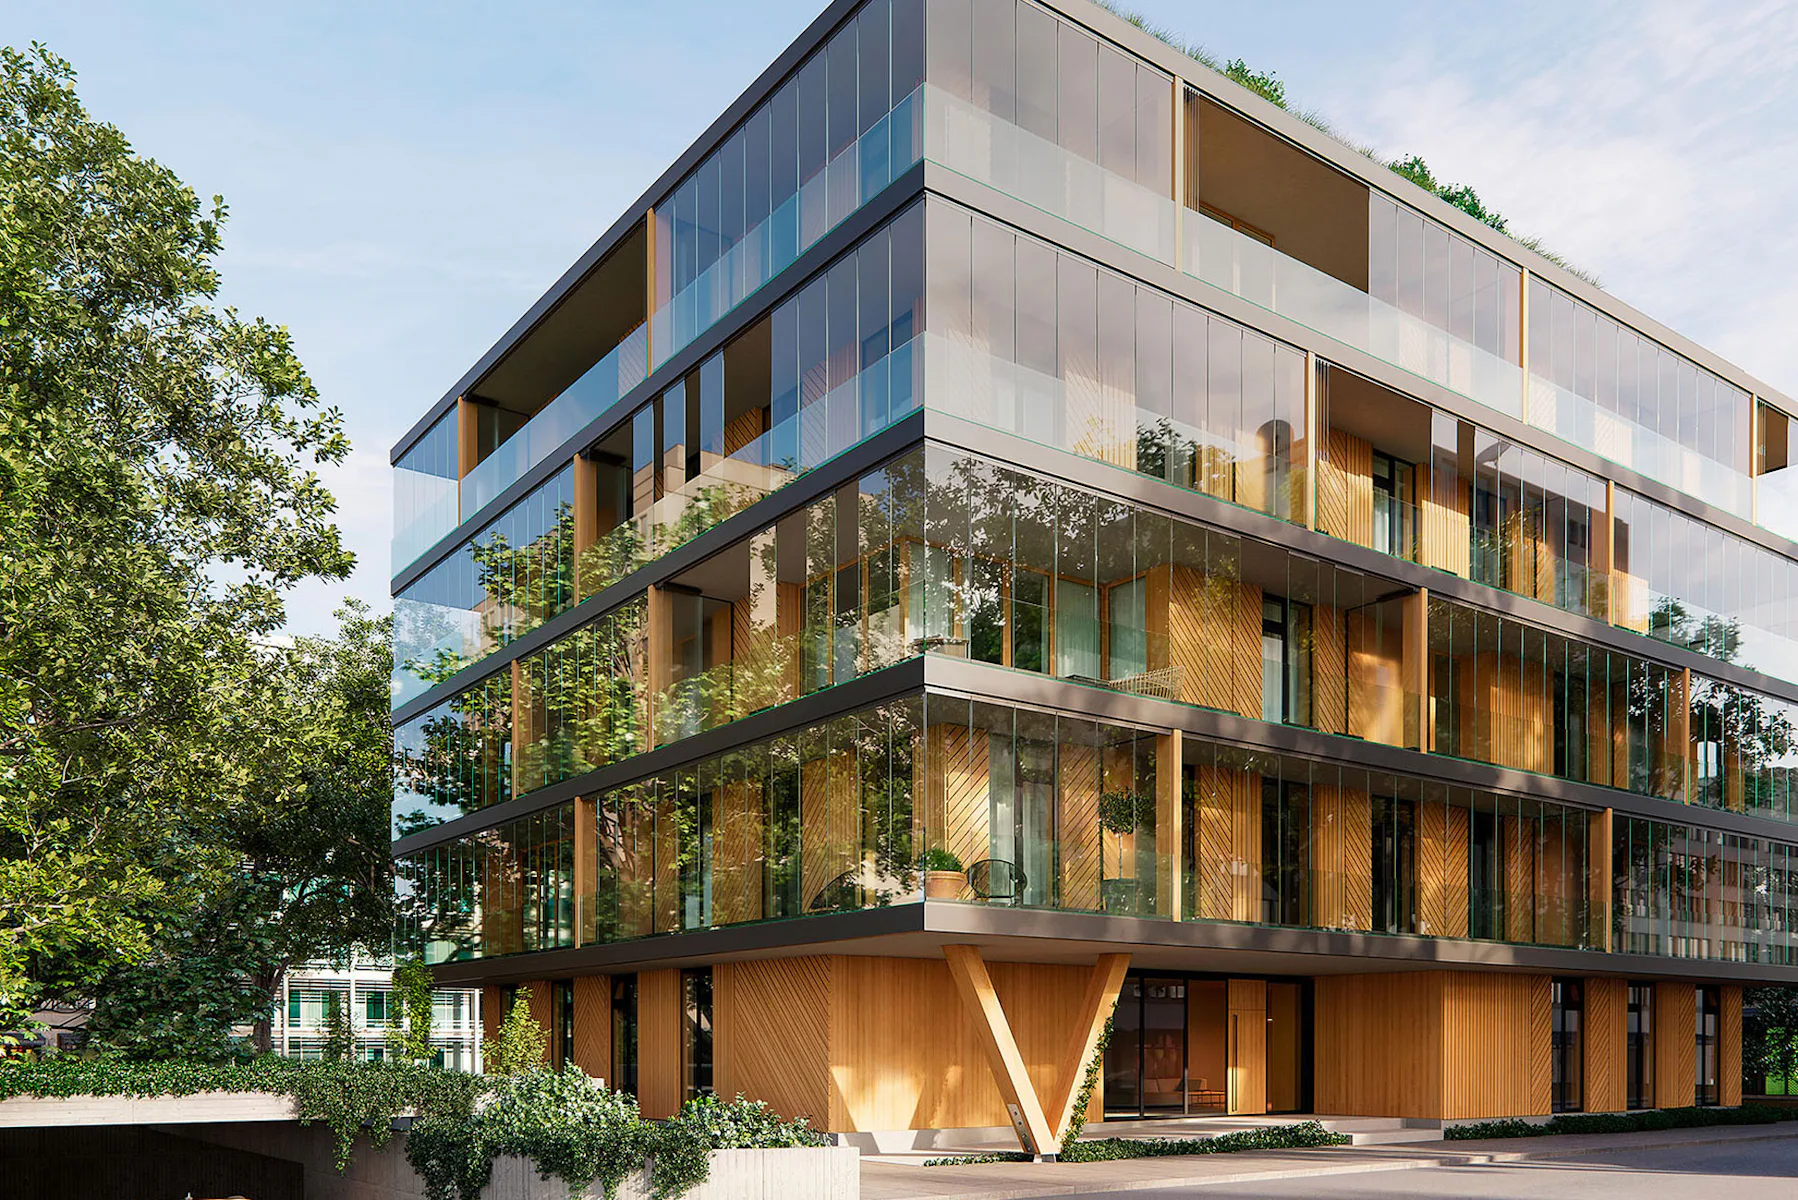
More sound emission, greater wind loads and the desire for increased energy efficiency: the list of constructive requirements for facades in multistorey apartment buildings and high-rises is constantly growing – for both new buildings and existing structures. At the same time, the demand for durable, recyclable building products is increasing as well.
Solarlux rises to this challenge in the facade and balcony system product segment with Proline T. This product innovation involves a building-kit system that includes the Proline T and Proline T Mega slide-and-turn systems. Based on proven forerunner systems, they offer completely new technical solutions for effective soundproofing and wind-load requirements – without neglecting any aesthetic details.
A modular system for every building project
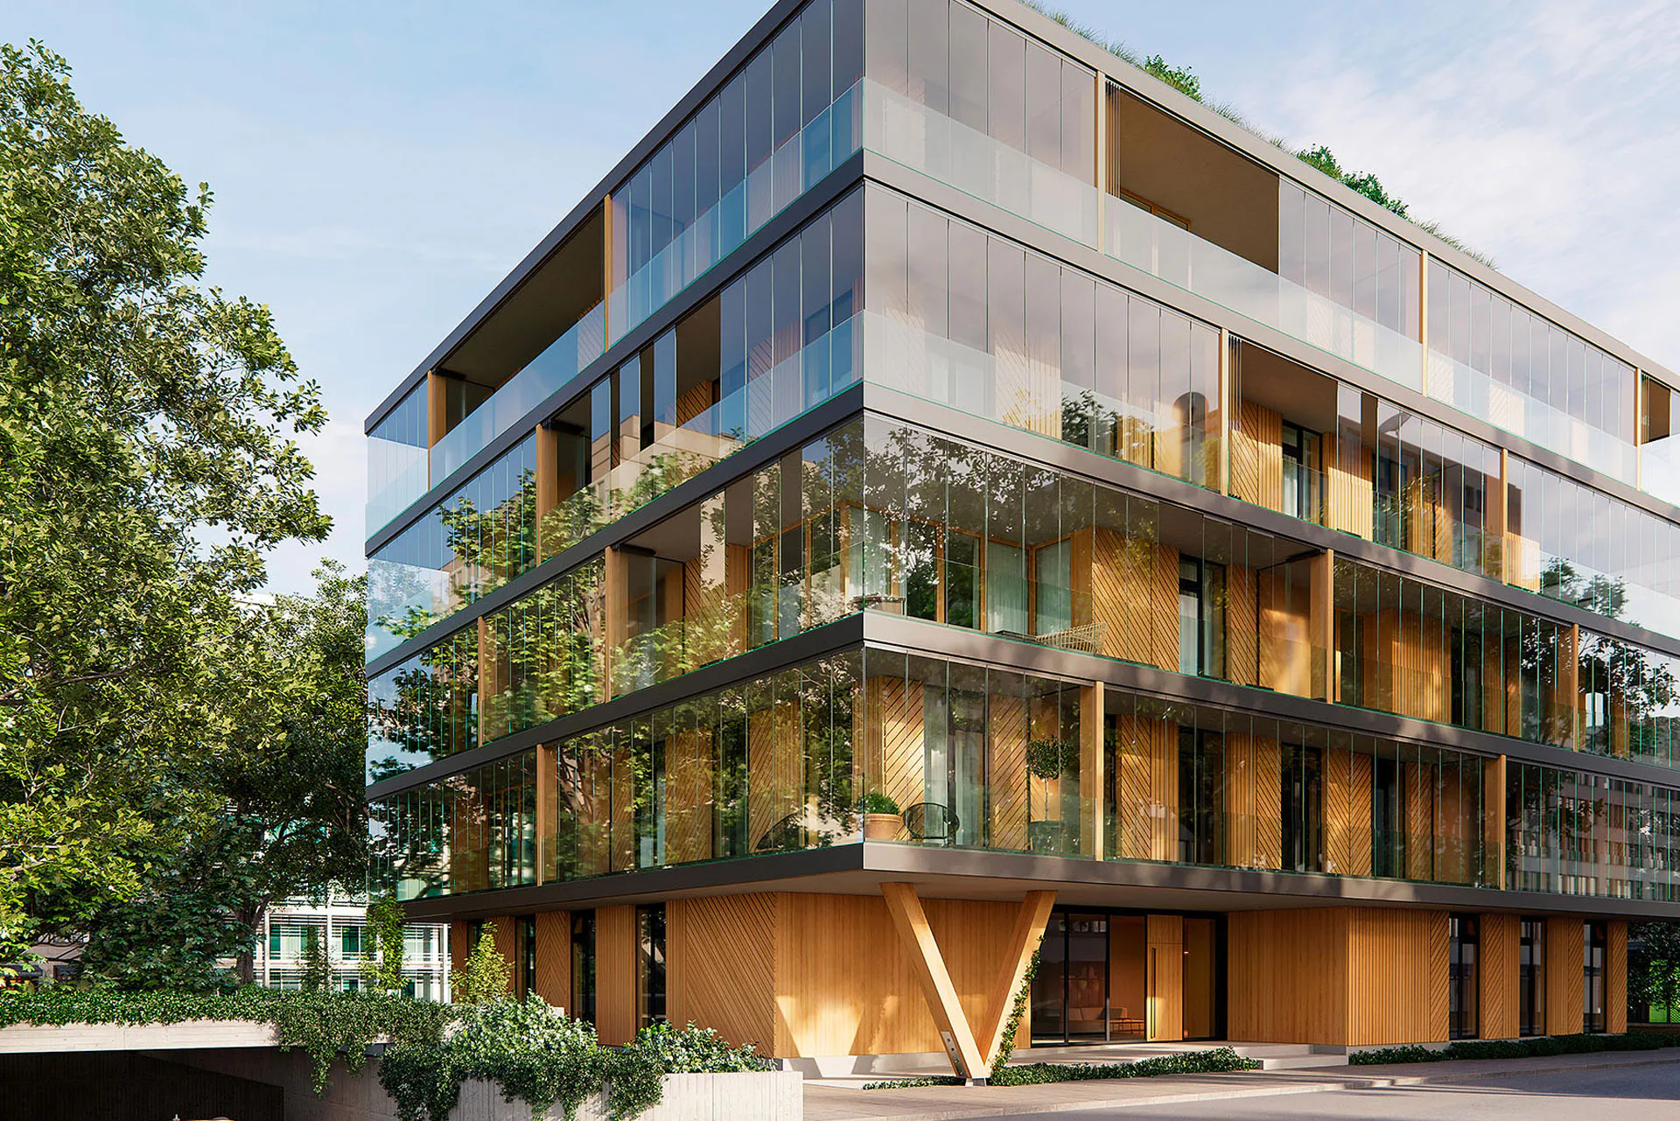
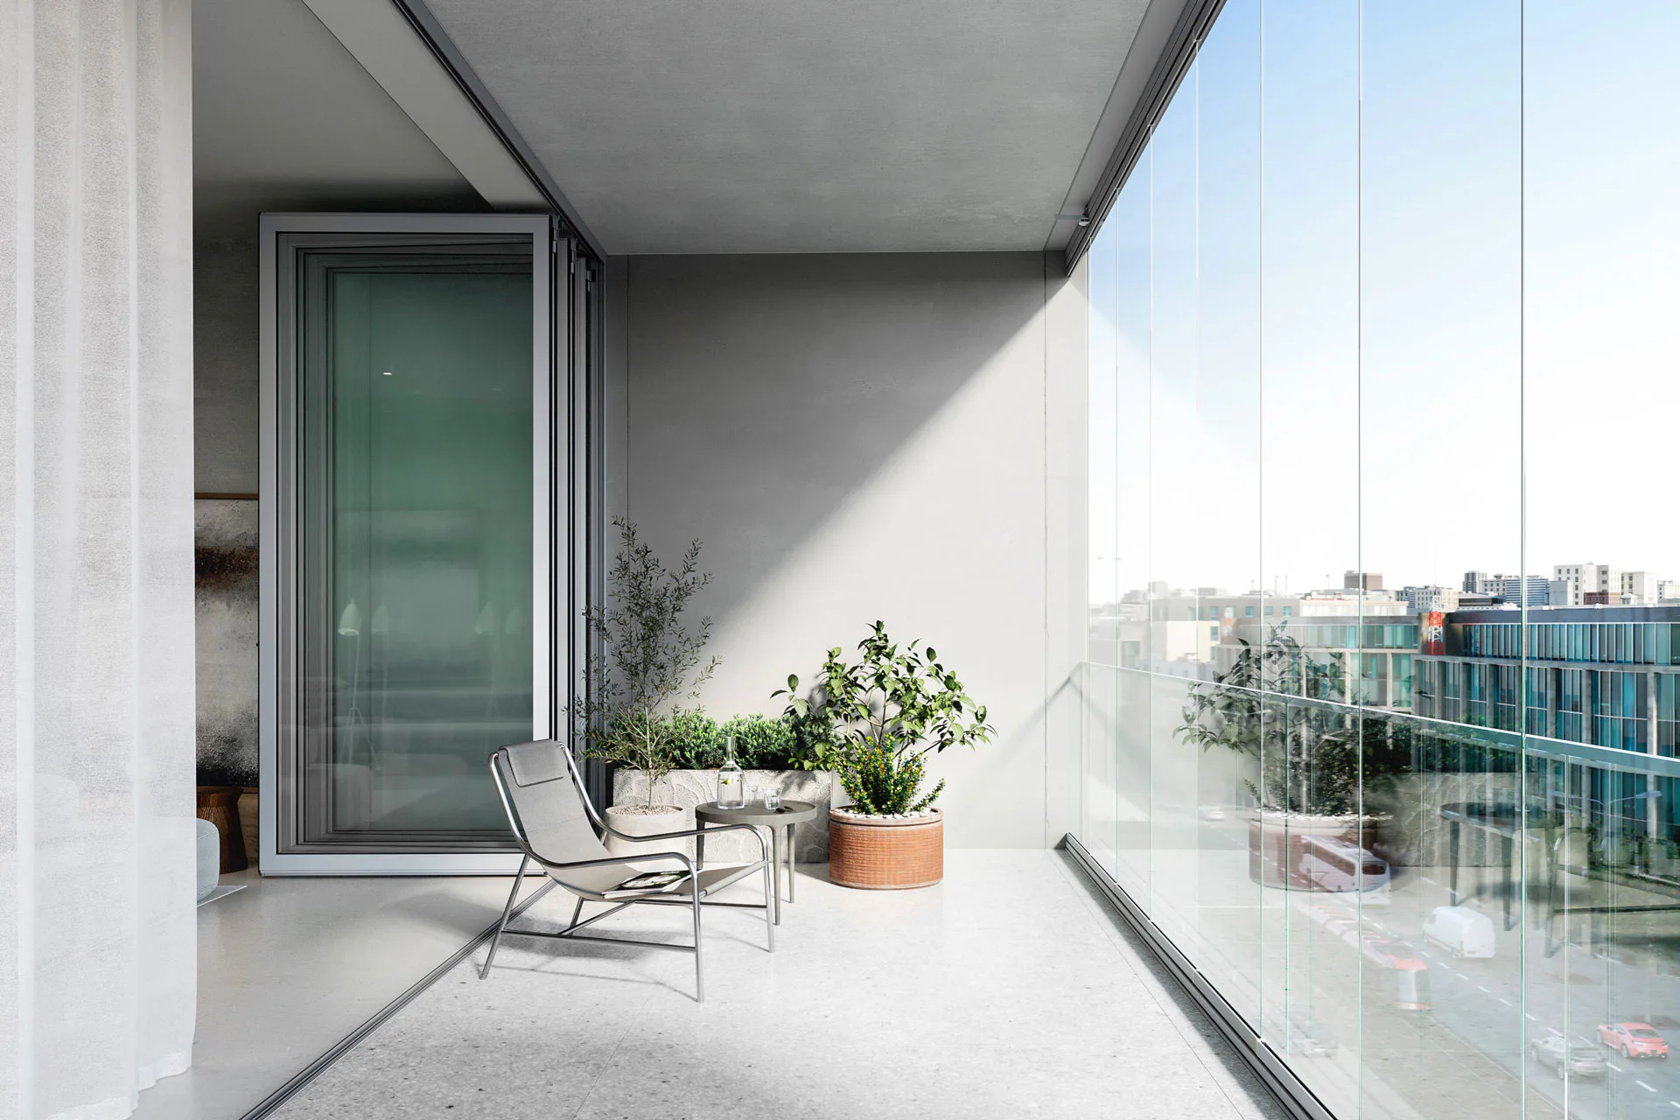
This innovation goes far beyond the simple further development of the proven systems SL 25 and SL 25 XXL: Proline T was conceived as a modular building kit whose components enable product features to be customized for the project at hand. The spectrum of application is broad; it encompasses facades, balconies, loggias and galleries, both in new buildings as well as existing structures. Indeed, Solarlux pays particular attention to renovation projects. To this end, the manufacturer’s slide-and-turn elements, which measure up to 3 m tall and 1 m wide, can be installed as floor-to-ceiling designs or mounted on either new or existing balcony balustrades. Moreover, as transparent room partitions, they represent an elegant, functional solution. And then there is the energy-efficiency value: as an additional buffer zone with solar influx, the glazing reduces transmission heat loss, thus contributing to an efficient building shell. Last but not least, balcony glazing means a greater overall degree of occupant comfort throughout the year.
Unique, trailblazing glass thicknesses
Excellent values in terms of soundproofing and wind load can be achieved with industry-wide developments: due to an optimized system profile, Solarlux can now offer tempered glass panes as thick as 15 mm and laminated glass panes up to 18 mm thick as system components. These are used in the installation of the Proline T Mega system. Therefore, this variant is always the right choice when particularly high standards for soundproofing or wind load apply, such as in high-rises or along busy roads. Proline T is available for standard solutions. It can be fitted with tempered glass panes from 6 to 12 m thick and offers outstanding construction values.
Step-by-step adaptable soundproofing
Solarlux aims to surpass the performance of forerunner systems (Rw 26 dB) and to achieve an Rw value of approximately 30 dB at the most advanced level. This soundproofing class is achieved specifically by the choice of glass thickness and other equipment options such as sound-insulating membranes and profile joints that are mounted on site, with additional seals where necessary, and plastic-coated brush sealing that can be integrated into the upper and lower tracks. Should even higher soundproofing values be required, for instance in buildings in direct proximity to railway lines, there are glass elements with surrounding aluminum profiles. These are available for all glass thicknesses and both Profile T designs.
More of Solarlux
For simple glass facades
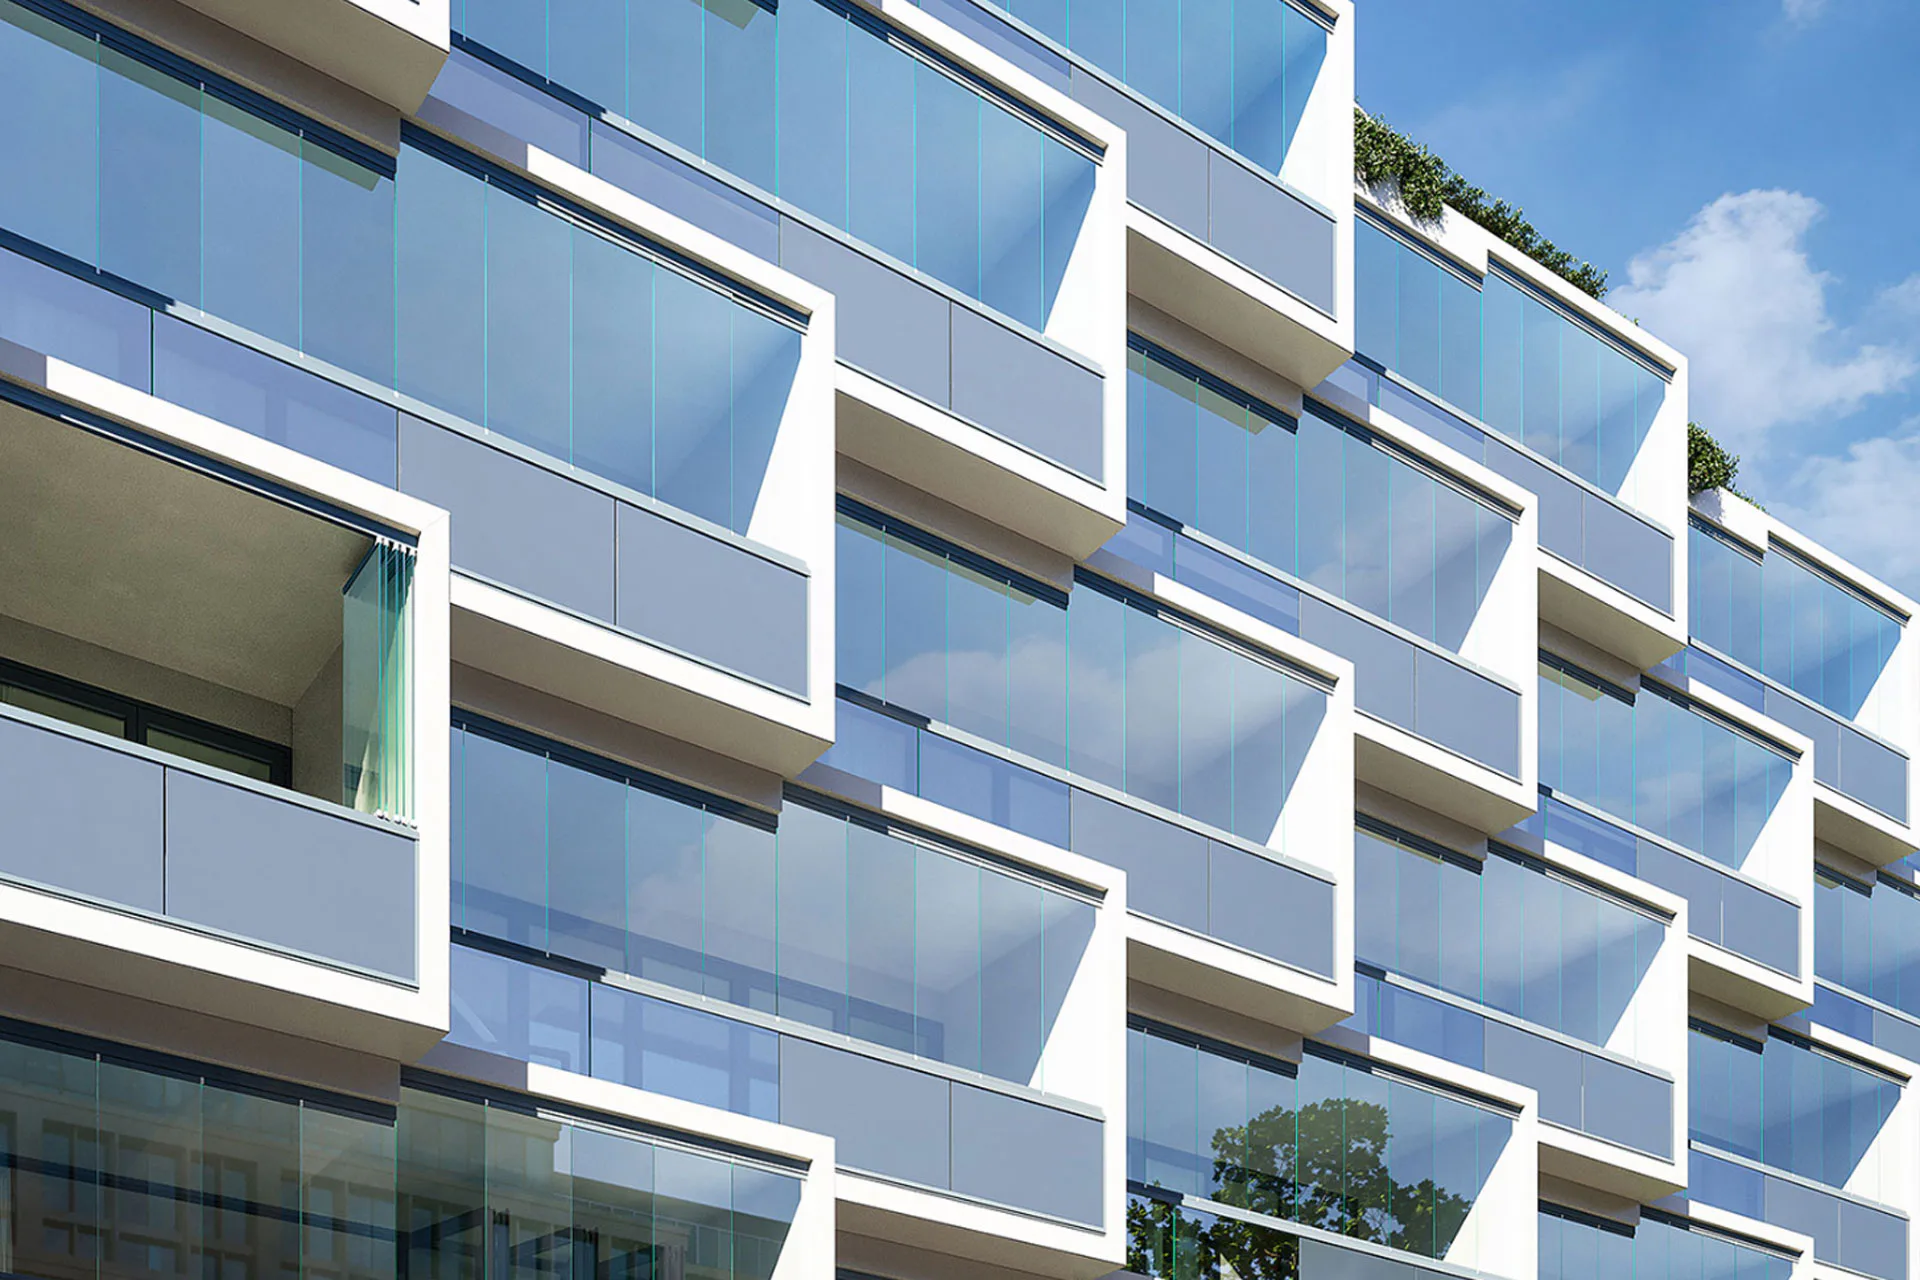
Although Solarlux has significantly improved soundproofing values in this area, the company has also succeeded in reducing the profile heights of the glass elements by around one-third compared to forerunner systems. For the Proline T variant, the profile height is 39 mm; for Proline T Mega – which is for heavy, laminated safety glass up to 18 mm thick, it is 60 mm. For both designs, the profile width is only 30 mm. This ensures dramatically minimalistic building shells of glass and allows virtually unlimited views of the surroundings. Moreover, Solarlux laid great value on precise, aesthetic profile geometry. An integrated drip edge prevents moisture buildup and makes the system frost-resistant.
A user-friendly slide-and-turn principle
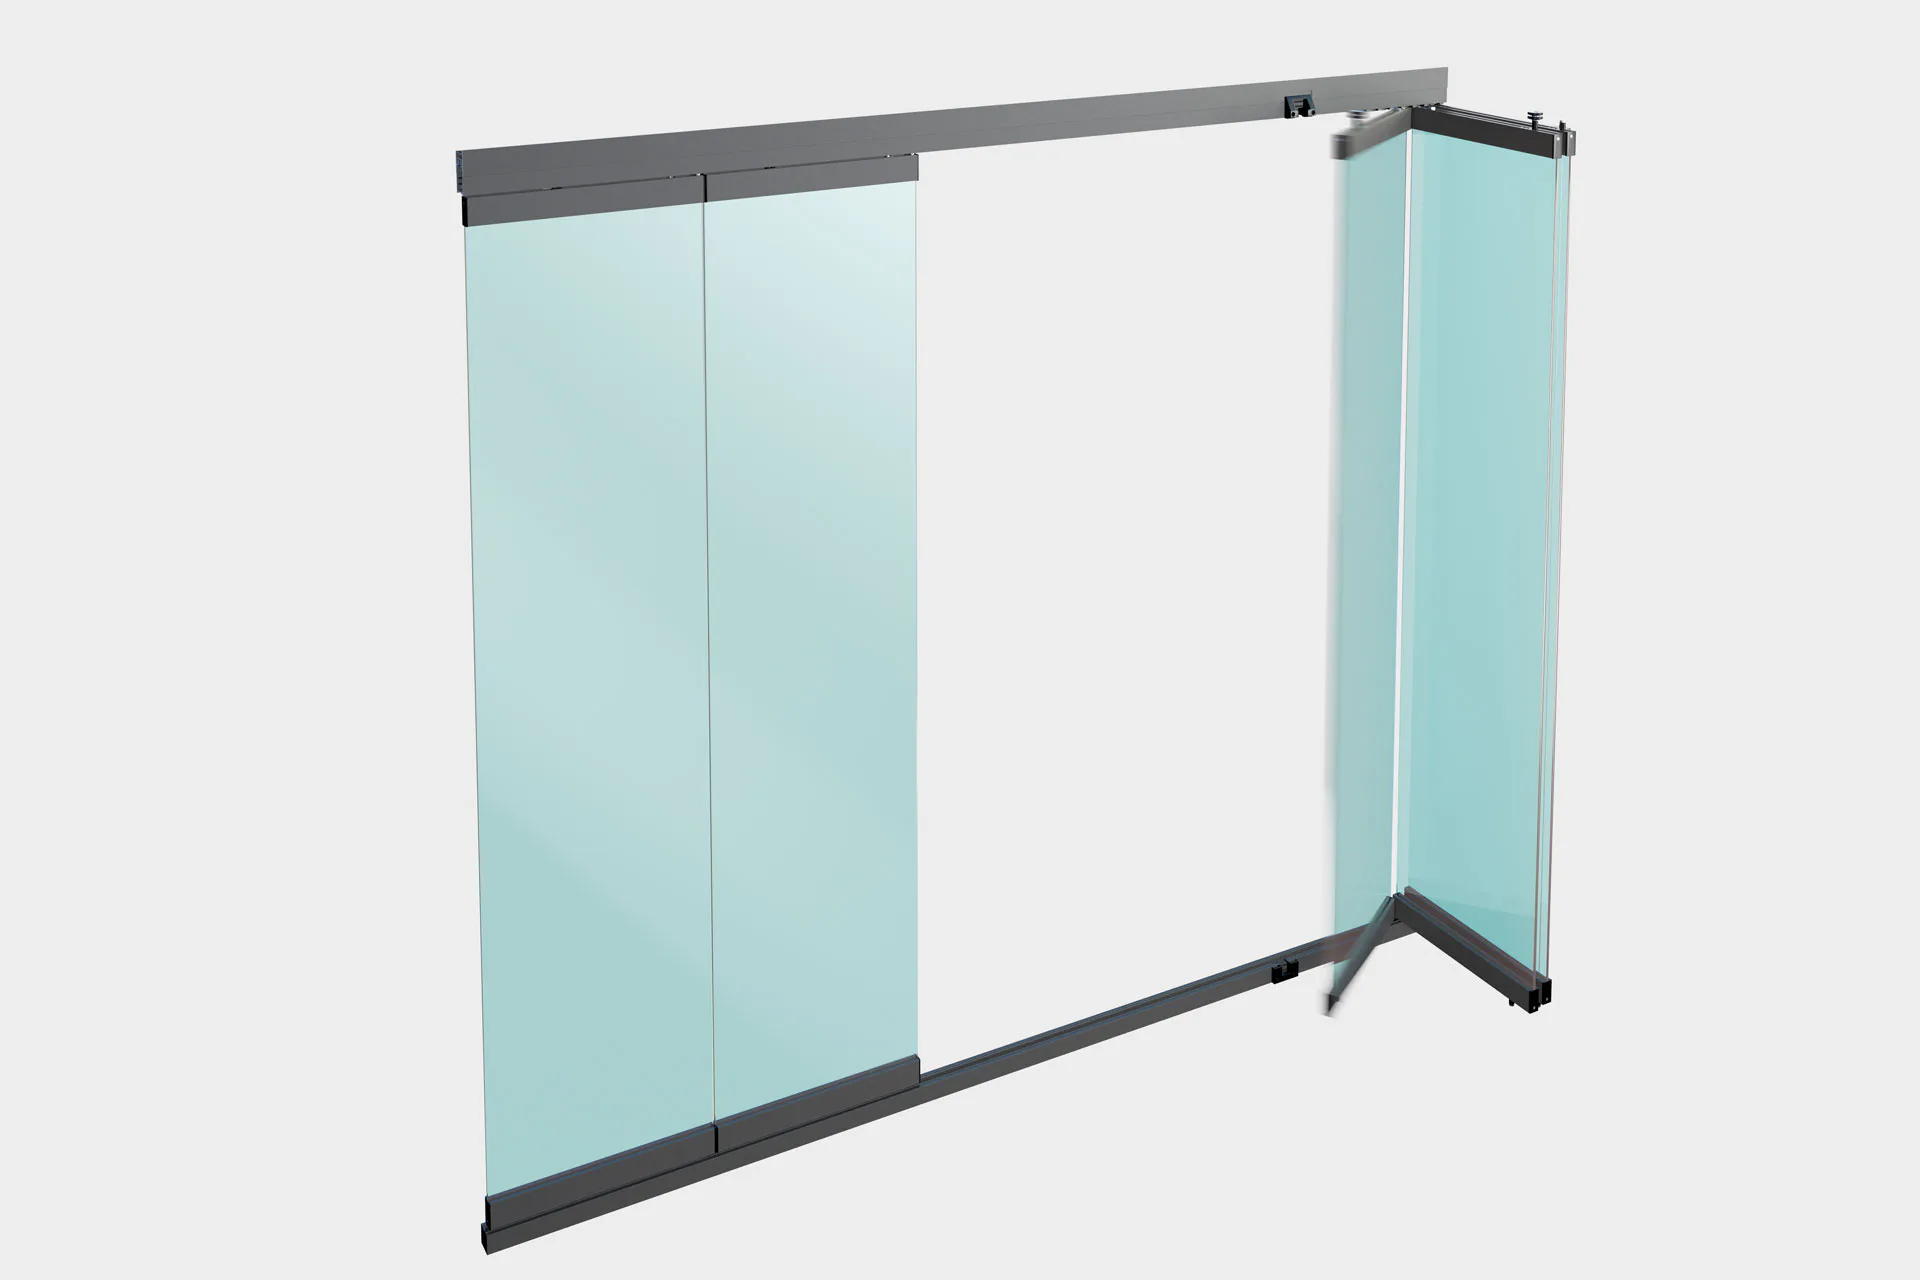
The number of slide-and-turn elements per balcony facade depends on the width of the desired facade opening and is, in principle, unlimited. The elements’ user-friendly functionality is based on the slide-and-turn principle whereby each glass element moves within both an upper and lower track and can be turned 90° outwards or slid to the side. The tracks can be installed onto the floor; barrier-free installation is also possible. The glass elements are simply set to the side as a narrow packet. This enables the exterior glass shell to be opened nearly completely.


High safety standards
In order to meet high safety standards, the concealed glass-securing system is designed in such a way that glass and metal components do not come into contact. Two height-adjustment profiles offset tolerances and building settlement. Newly developed components and precision ball bearings allow intuitive, safe functionality even with corner glazing. Interlocking push components inside the tracks ensure reliable, long-term functionality and comfortable handling even with large-format elements.
Perfect for renovating existing structures
The new Proline T slide-and-turn system is not only suited to new buildings; it is perfect for modernizing existing balconies as well. As additional thermal insulation, the glazing contributes significantly to an energy-efficient building shell. Retrofitting onto existing balustrades is possible, as is complete renovation with the Solarlux SL Plus balustrade module. In particular, this combination has proved itself with respect to serial renovations: the prefabricated modules contribute to efficient building progress and guarantee a great degree of security in terms of scheduling and cost reliability.
A resource-friendly system
For many years, durable quality has been an important factor in the sustainable use of materials, and Solarlux has always given it high priority. Today, product recyclability, especially with easily recycled materials such as aluminum, is more important than ever. The most common Proline T system designs are thus produced entirely without adhesives. Fitted aluminum profiles can be effortlessly separated in the course of dismantling work and returned to the material cycle. The EPD (Environmental Product Declaration) and ETA (European Technical Assessment) certification for the new systems will be issued in mid-2023.
Product presentation at BAU 2023
The new system family will be presented for the first time at BAU in Munich: In hall C1, booth 329, interested visitors can experience the products live. If you are interested in a personal product presentation by a Solarlux architectural consultant, we recommend making an appointment in advance, for which a ticket code to BAU will be provided.
Manufacturer: Solarlux
Product: Proline T, Proline T Mega
Product category: Facades, Balkony glazing
More of Solarlux Company Portrait


