
Sponsored

Advertorial

Architectural play of light at King's Cross

The architecture of the 50,000 m² office building at King's Cross, London uniquely combines aesthetics, sustainable construction, and well-being.

Architectural play of light at King's Cross
© Timothy Soar

In the heart of King's Cross Estate, at 22 Handyside Street in London, lies the 50,000 m² office building that uniquely combines aesthetics and well-being. Designed by Coffey Architects, the building’s architecture creates a captivating interplay of light and shadow, setting new standards for sustainable construction and healthy work environments.
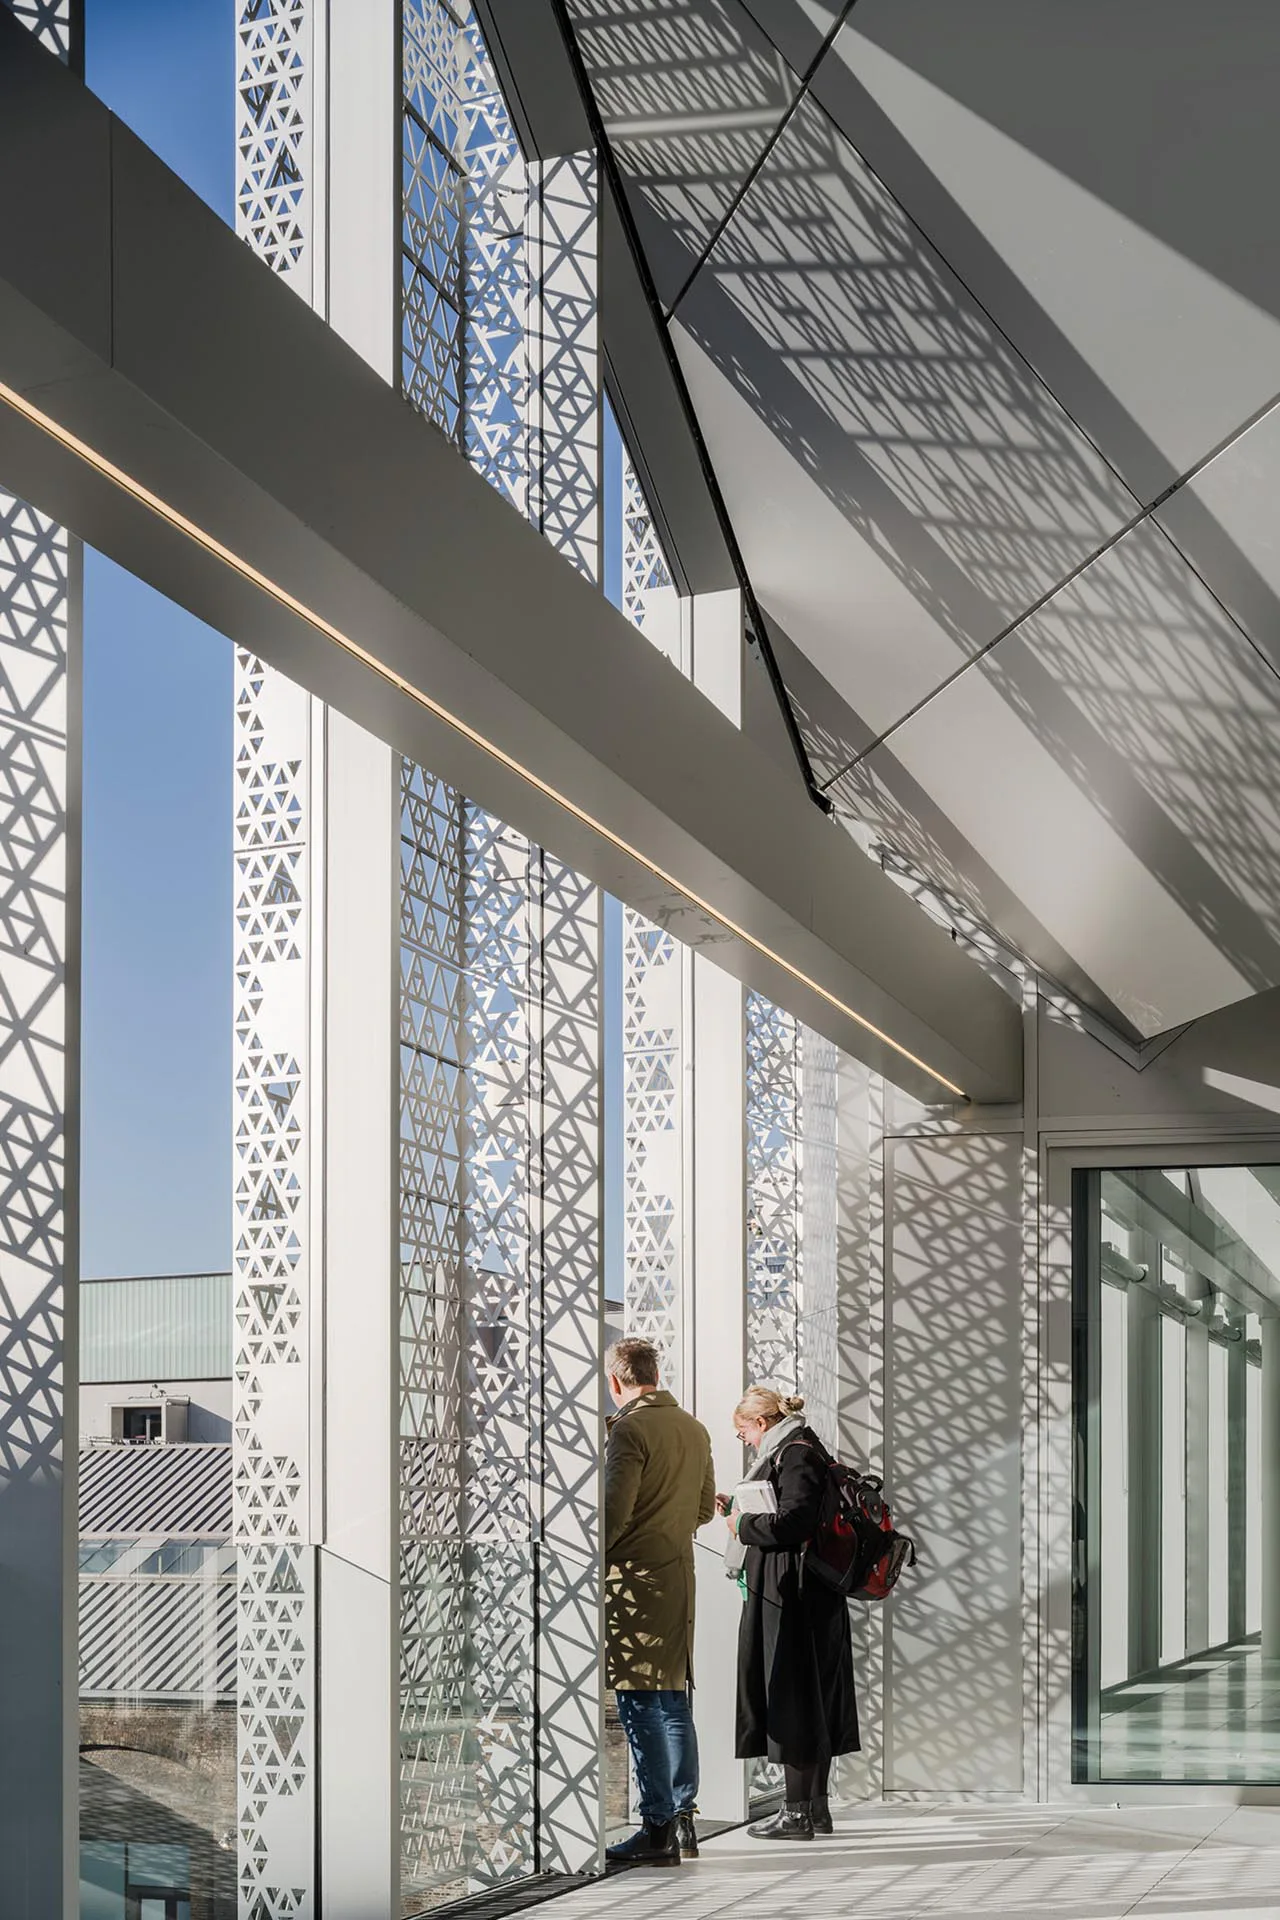
Die kunstvolle Perforation der Aluminiumfassade schafft ein faszinierendes Spiel aus Licht und Schatten.
Die kunstvolle Perforation der Aluminiumfassade schafft ein faszinierendes Spiel aus Licht und Schatten. © Timothy Soar

A Thoughtful Concept for Modern Workspaces

The design echoes the former industrial halls of the King's Cross area, forming a bridge between the site’s industrial past and modern London through its shape and facade. The building’s design is based on the key factors sun position, location, and structural grid, ensuring bright, fresh, and healthy workspaces that enhance the well-being of the users.

The building is distinguished by its striking design, with a focus on sustainability and user comfort. The combination of concrete, steel, and a facade of glazed curtain walls and perforated aluminum panels creates a light and dynamic structure. The result is bright spaces with an impressive play of light and shadow that enrich the working environment and contribute to a healthy indoor climate.
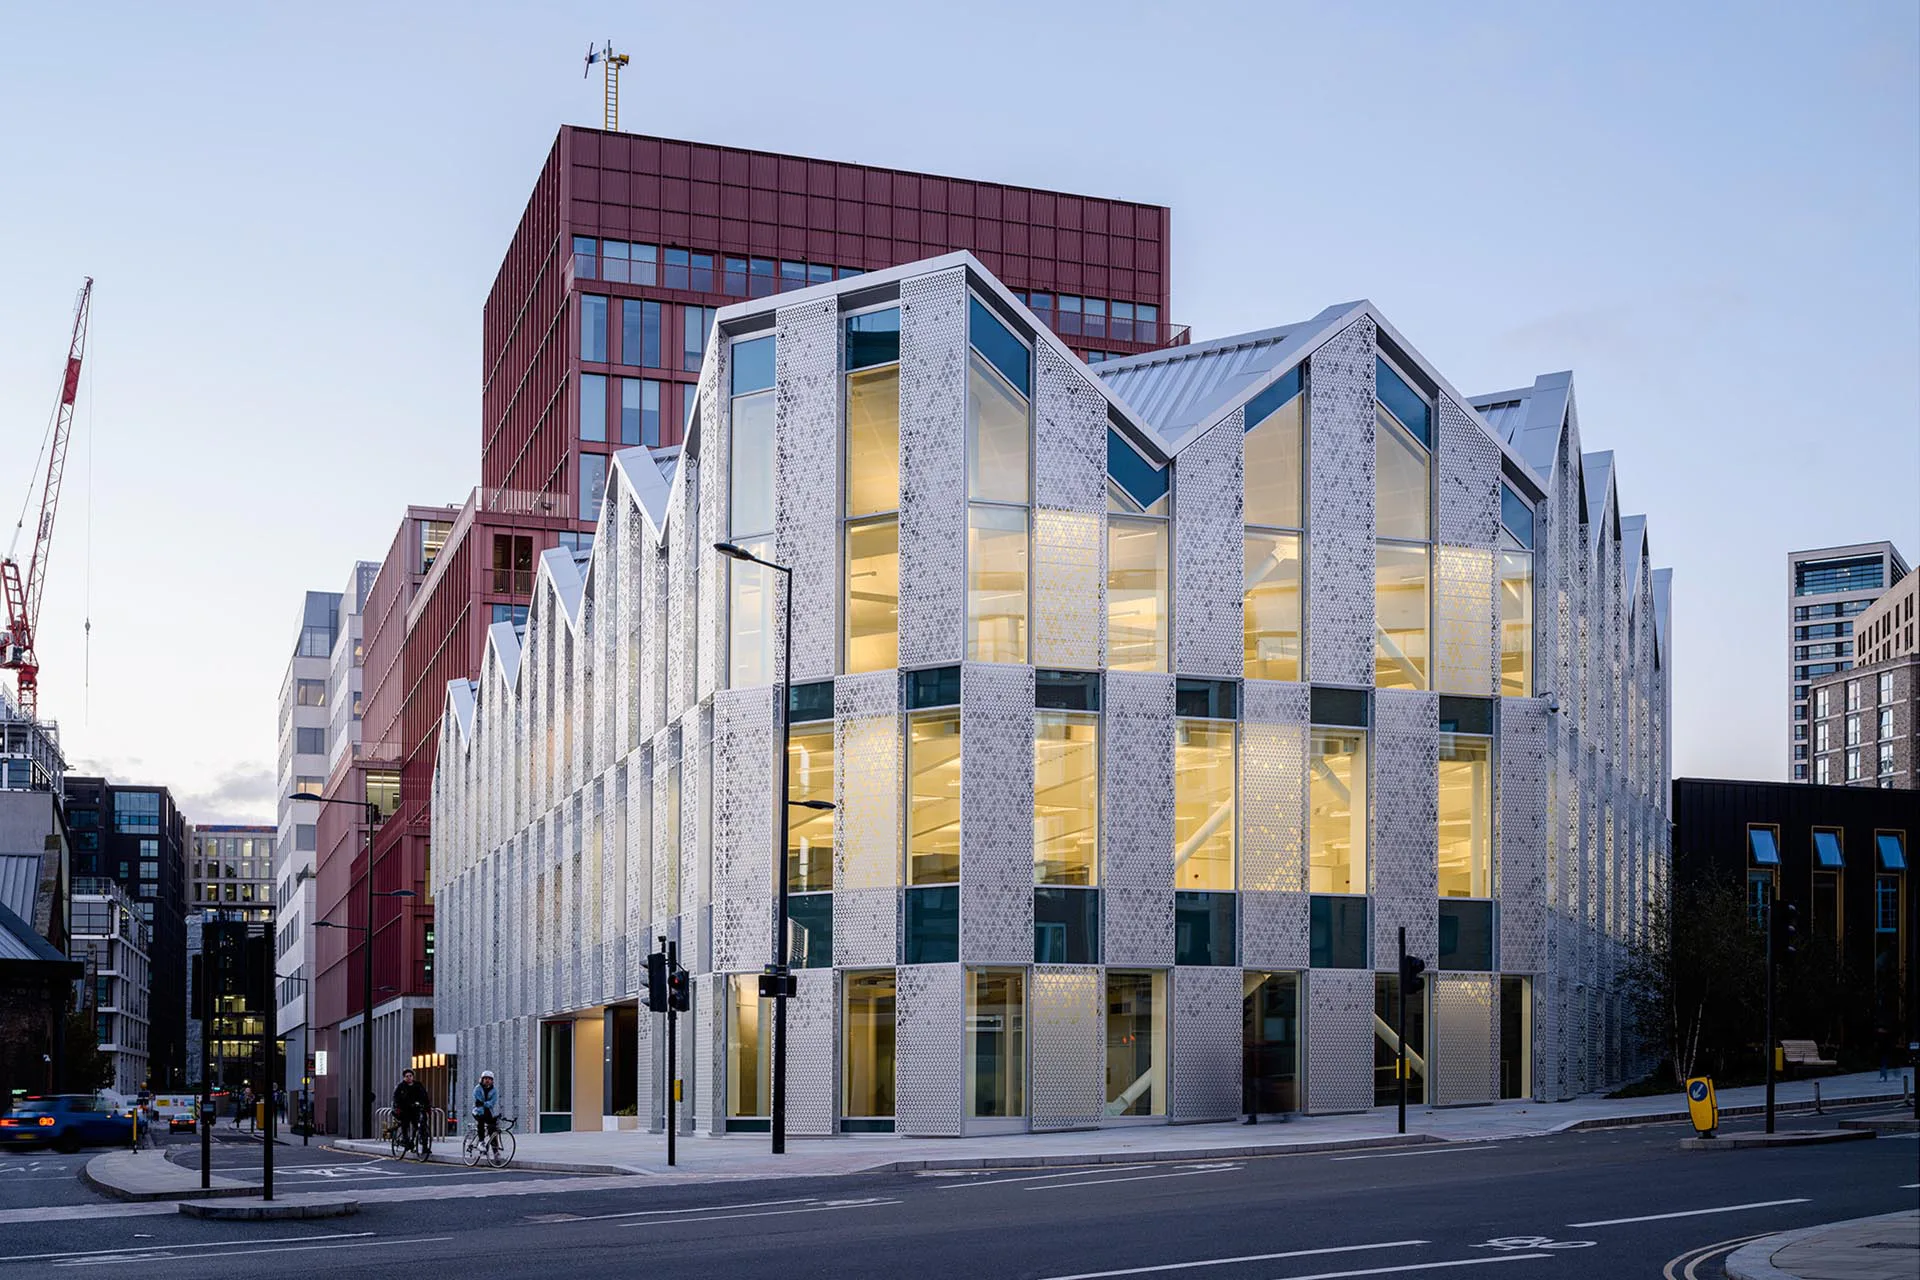
Die Gestaltung des Gebäudes verbindet die industrielle Vergangenheit mit dem modernen London
Die Gestaltung des Gebäudes verbindet die industrielle Vergangenheit mit dem modernen London © Timothy Soar

Perforated Aluminum Panels

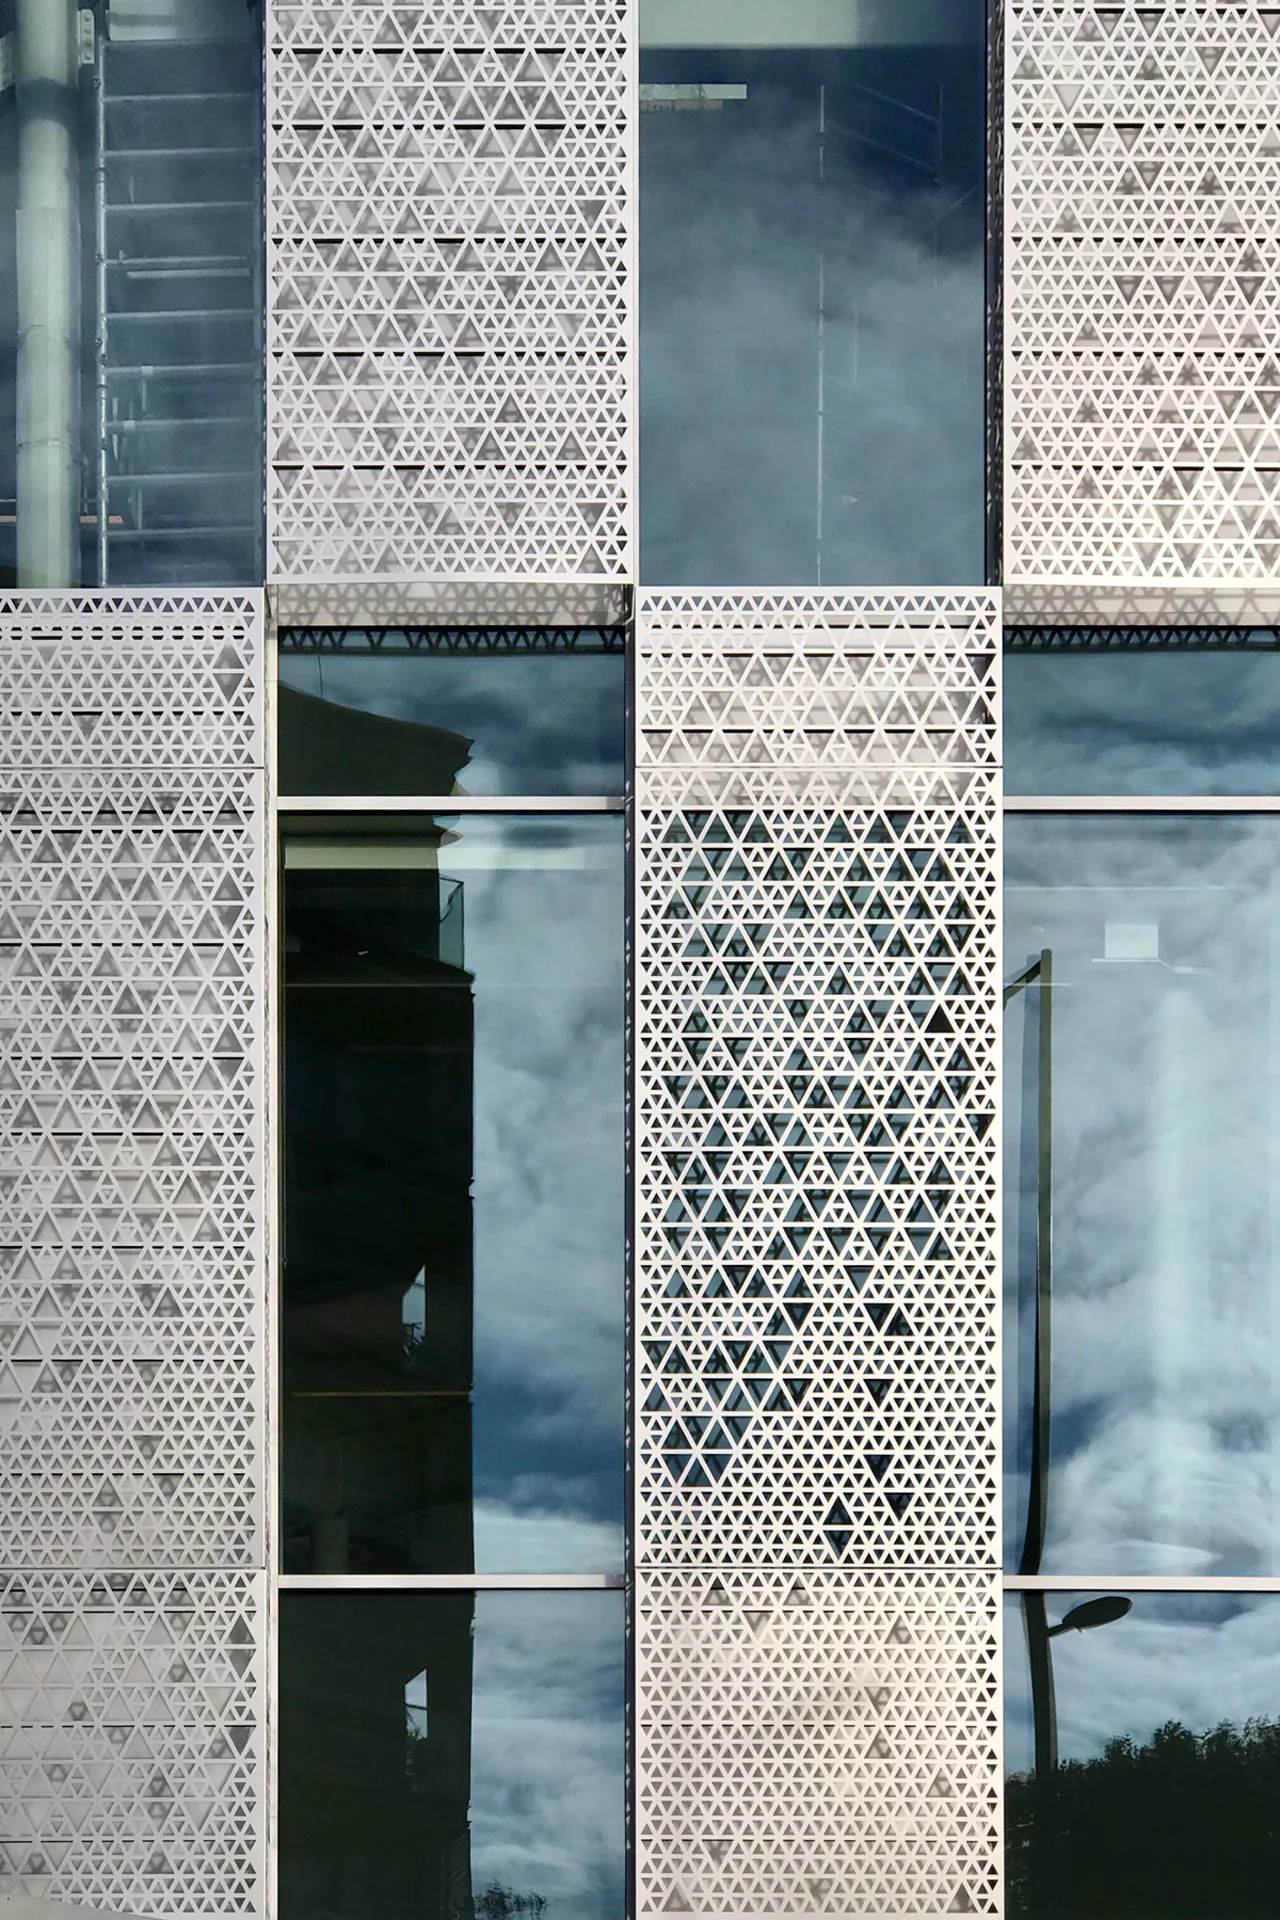
22 Handyside Street was built above three heritage-listed tunnels, requiring a lightweight, diagonally oriented structure. The choice of material for the cladding panels was deliberately chosen aluminum, a particularly light metal with excellent physical properties, and 100 % recyclable. The entire facade was clad by Pohl with perforated, anodized aluminum panels. The artfully designed perforation pattern creates a mesmerizing play of light and shadow inside the building, giving the impression of sunlight gently filtering through a canopy of leaves. In addition, the panels provide effective sun protection and help regulate the indoor temperature.
© Pohl

Prime Example of Modern and Sustainable Architecture

Faced with the challenges posed by the site’s location, the architects and planners developed an innovative solution that positions the building at the highest level both architecturally and functionally. It is a standout example of modern and sustainable urban construction, having rightly earned the BREEAM “Outstanding” certification.

More information

Manufacturer: POHL
Product: Perforated Aluminum Panels


Product category: Facade


  • Mei architects and planners completed the Schiecentrale in Rotterdam’s Lloydkwartier in 2008. The practice is still based in the building complex to this day, and Robert Winkel also lives there.

    „We're interested in people who have ideals" 

    What qualifies architects as project developers? What values enable them to survive in the highly competitive real-estate industry? How can architectural practices use digital data to regain influence over construction processes? We speak to Robert Winkel, who works in architecture and real estate.

  • View from the entrance of two learning centres and the adjoining sports hall on the school grounds

    A Place for Personal Development  

    Classrooms are a thing of the past. At Ammersee, pupils learn in open clusters overlooking the lake. Dettinger Architects designed the school building using timber-frame construction.

  • HALBZEUG #4: Zumthor, Bawa, Nauta and Ramstad

    How often do you miss a lecture, an exhibition closing event or a panel discussion, and lose track of notable buildings, new architectural practices and trends in architecture? In episode 4, we report on our press trips, discuss the projects we've experienced and offer a little glimpse behind the scenes of a press trip.

  • View of the art district and the adjacent fjord landscape

    Art Moves to the Countryside 

    How an old commercial complex by the fjord became a branch of the Statens Museum, and why it also houses a kayak storage facility with a workshop.

  • Inclusive Centre near Barcelona

    An old textile factory was transformed into a day centre for individuals with disabilities. As a public building in the heart of the city, it represents a completely new understanding of inclusion.

  • View from the new atrium. For the first time, the central stairwell with lift provides all tenants with direct access to their offices and laboratories.

    Added Storeys Instead of Demolition 

    In Uppsala, Sweden, a 1970s office complex was facing demolition. Following its unexpected rescue, it has become a pilot project for circular construction. Anders Tväråna of White Arkitekter relatess how Lumi also became an economic success.