

Gardea Residencial is located in Miralbueno, one of Zaragoza’s 15 neighbourhoods, an area where residental developments have been built. The project by Tash & Partners features an extruded porcelain tile facade system by Faveker.
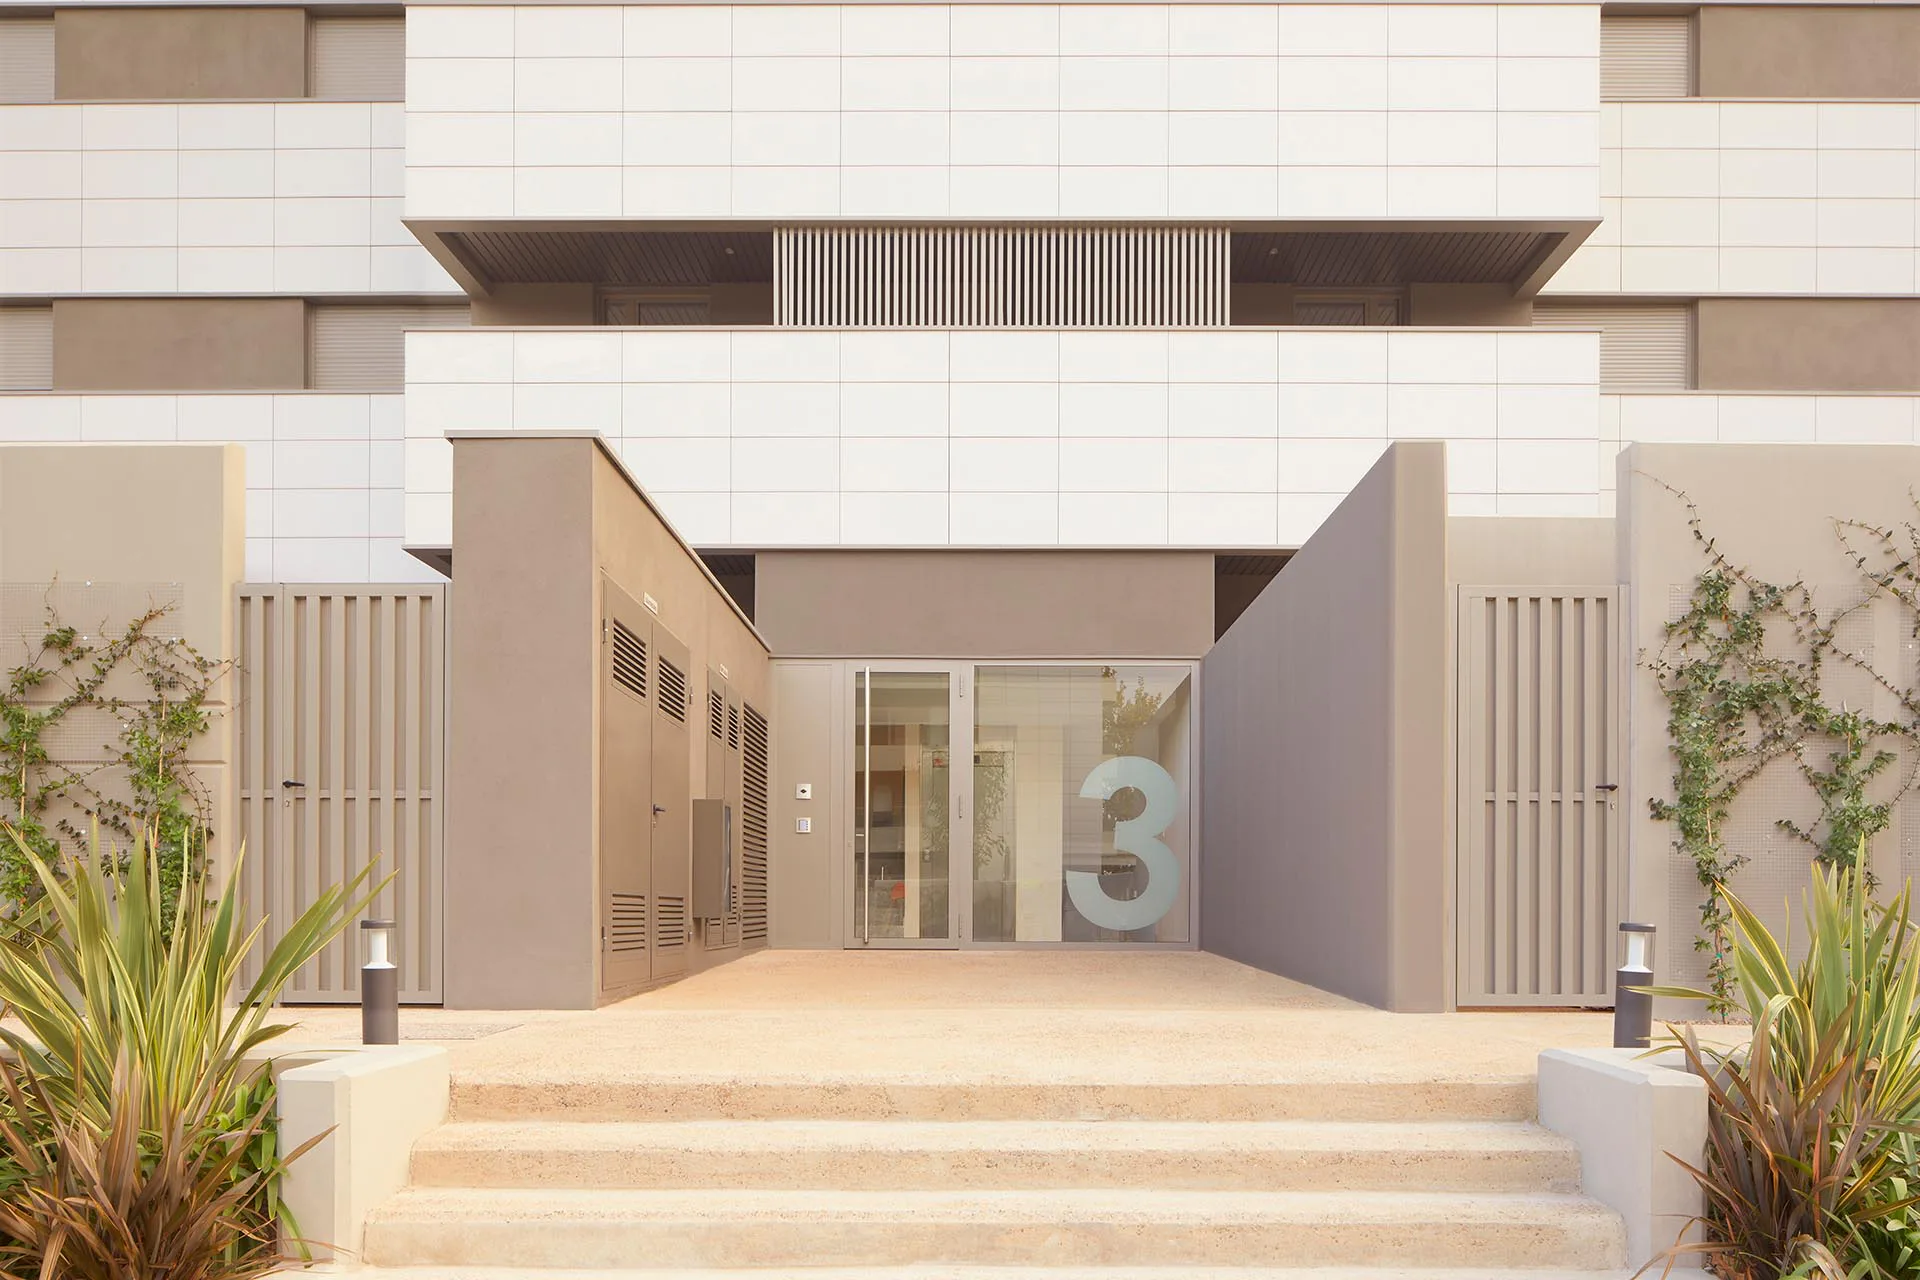
In this urban backdrop, currently in a constant state of growth, redefines the new residential building the concept of community life. The project is an example of functional, sustainable design with two linear blocks. Both featuring a basement floor to optimize the available space, a ground floor, and a further two storeys in the first case and further three floors in the second. The facade of the building - a tiled ventilated facade by Faveker with a mechanical fastening system - combines durability and high-performance properties with a modern finish, making it a landmark in Zaragoza in the field of residential architecture.
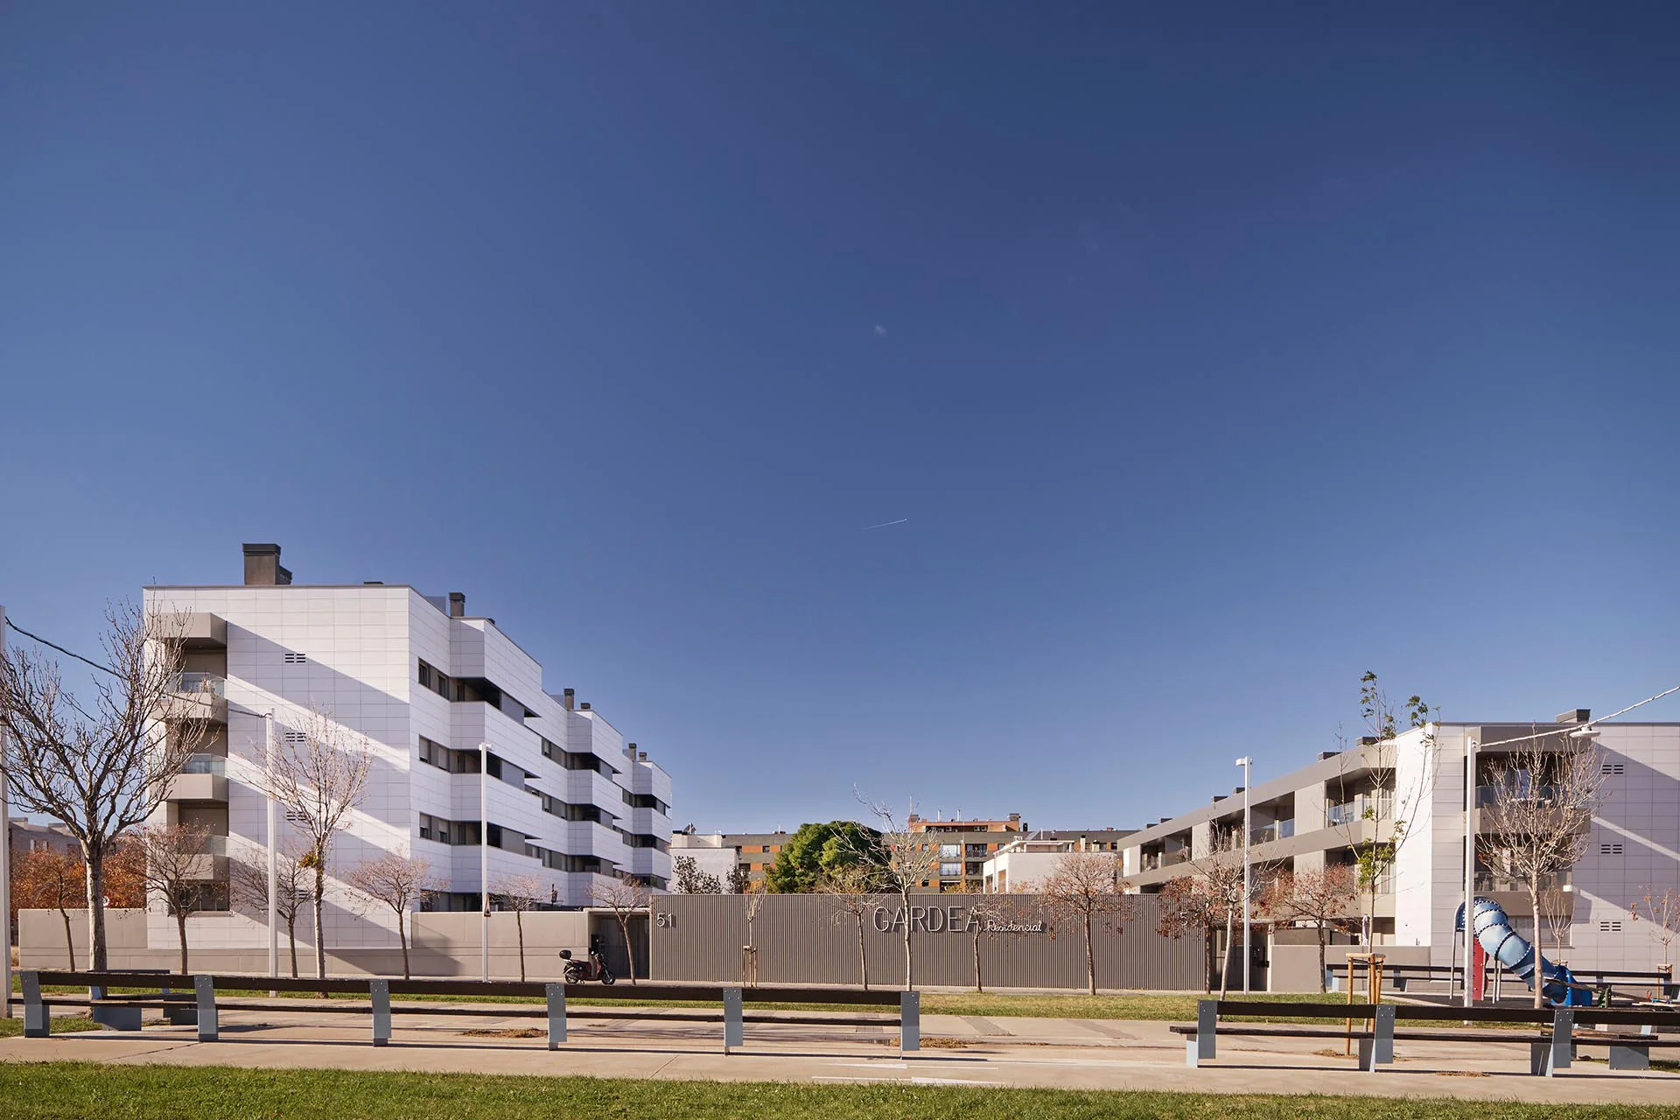
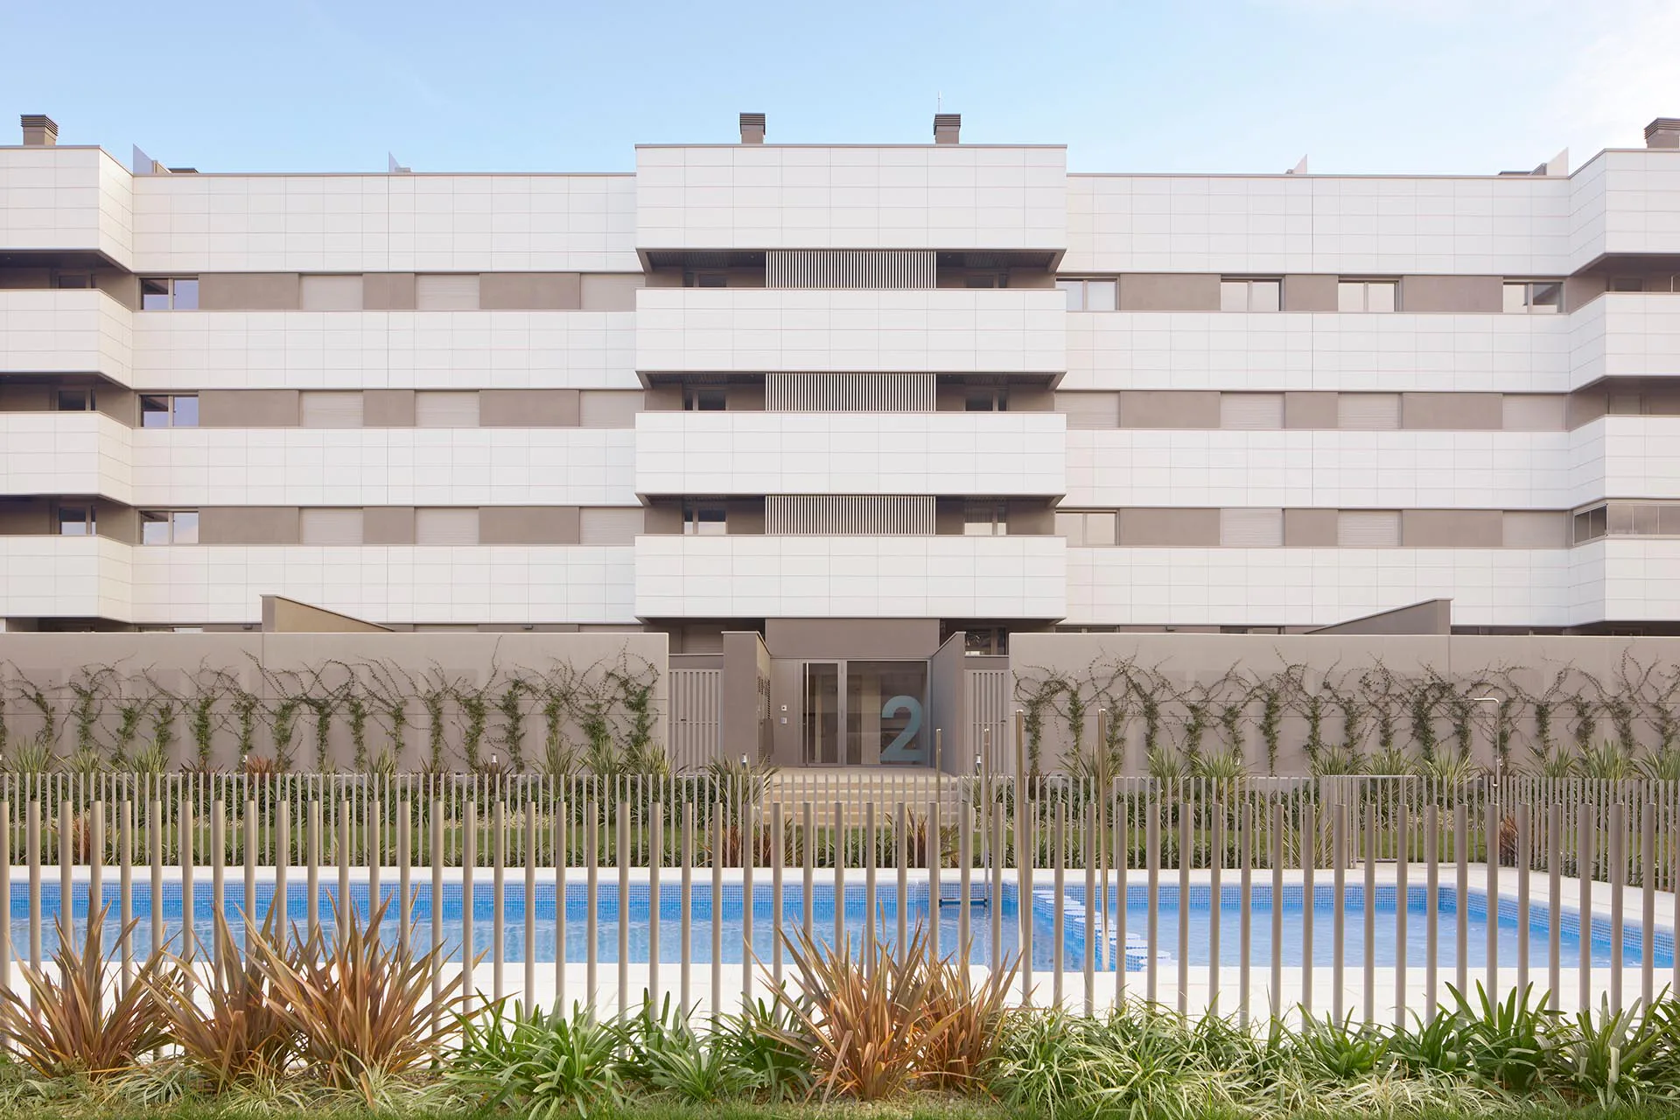
The main facade of block A is 60 m long, while block B stretches for 76 m. The two blocks are solely for residential use, with a total of 38 apartments ranging from two-bedroom to four-bedrooms.
The architects opted for the GA 16 tile collection and the FTS 502B mechanical fastening system, made up of continuous horizontal profiles on vertical supports. This is a highly versatile tile system, designed to protect the air cavity and, thanks to its design, to optimize the weight of the facade.
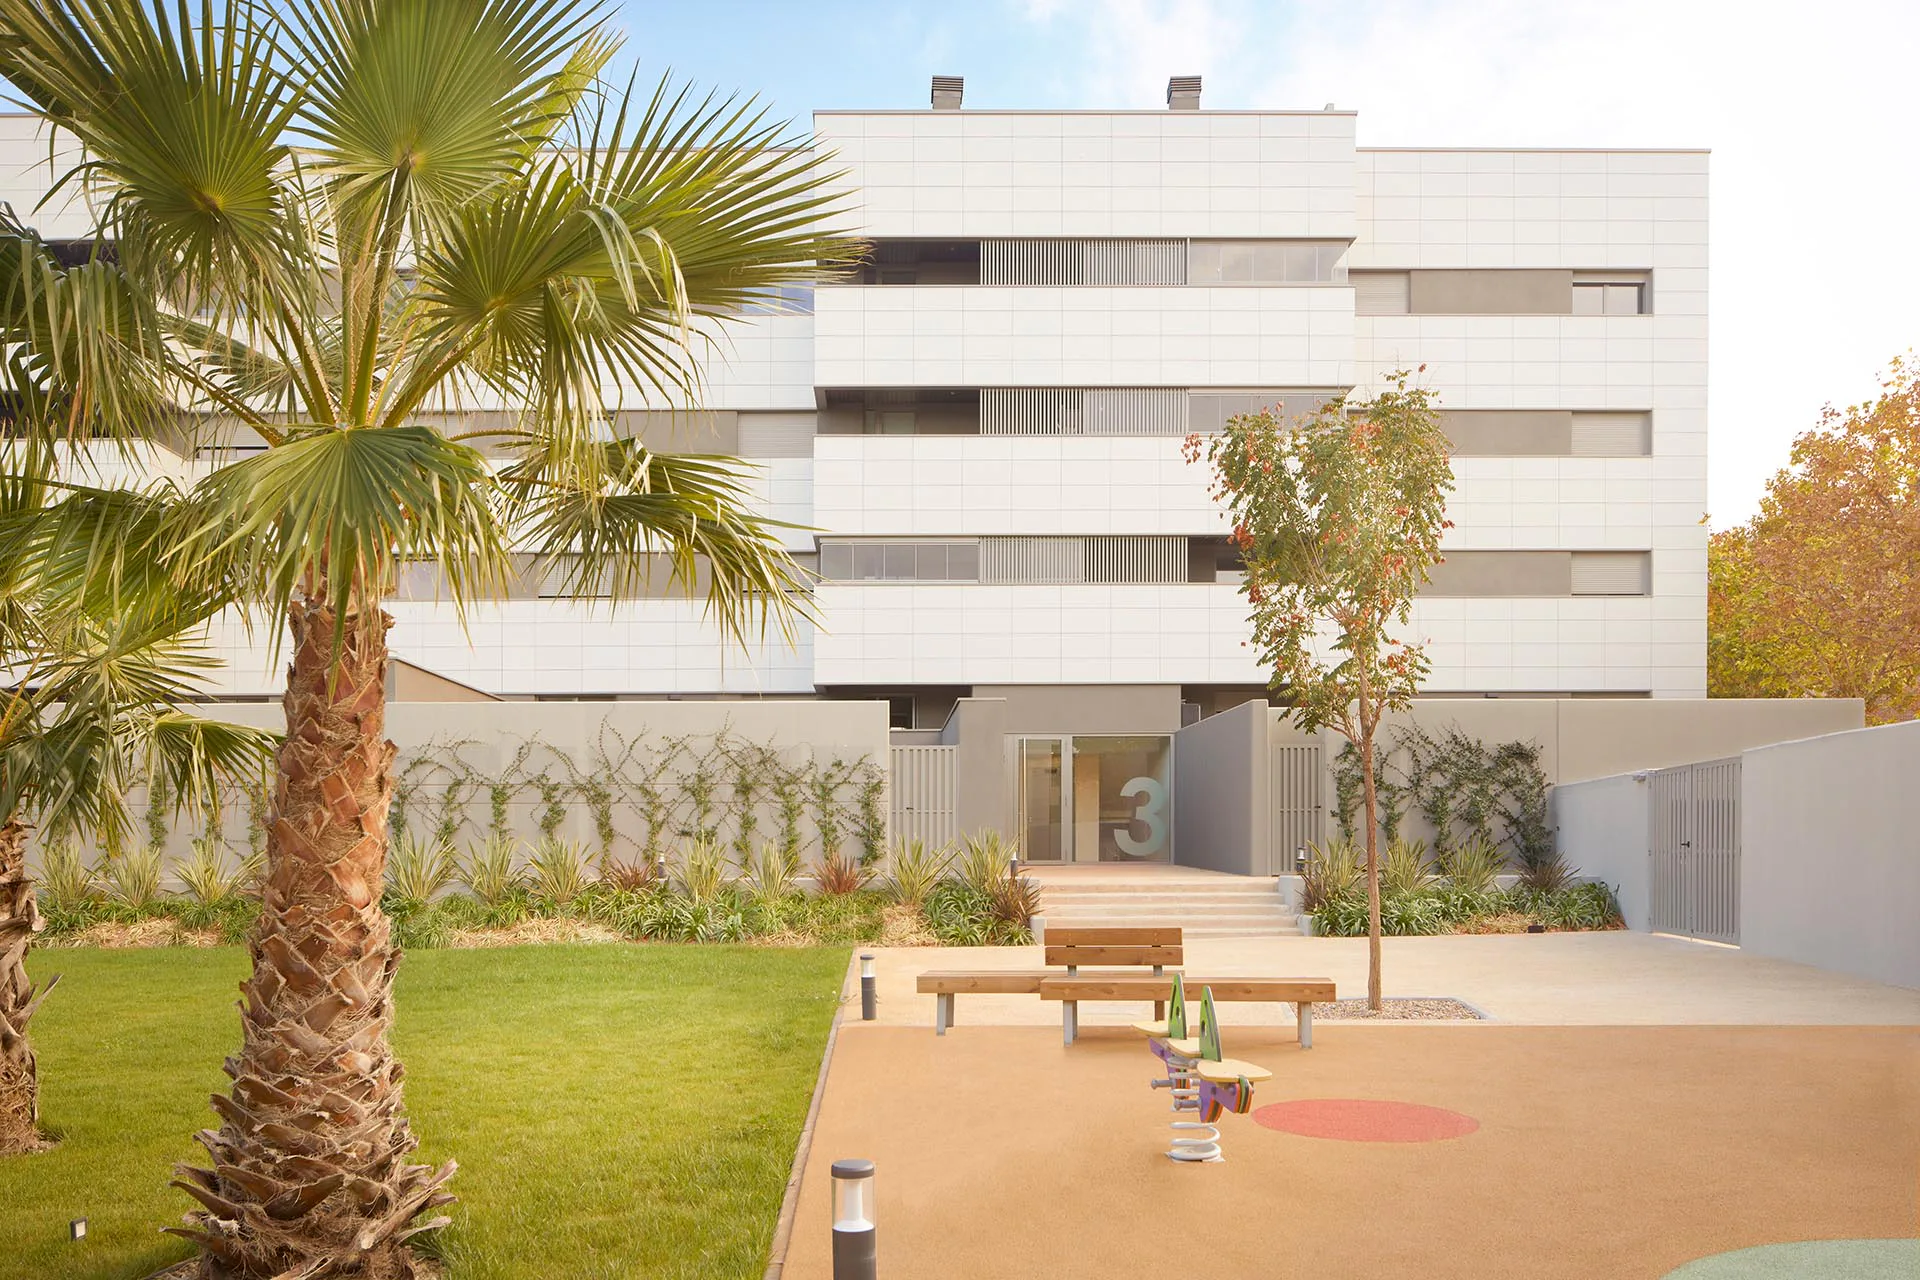
GA16 is designed to offer special protection to the air cavity in places with a wet climate due to the tongue-and-groove design of the tiles, which prevents moisture from seeping through. The ceramic panels are lightweight and individually removable, making it easy to assemble the facade. This thermal envelope, made of high-performance extruded porcelain tile panels, is a vital factor in areas prone to sharp temperature contrasts. The ceramic tongue-and-groove panels prevent water from entering the convection chamber, avoiding damp and any subsequent effects and conserving the building in the long term.
By using a tiled ventilated facade, energy savings of 40 % can be achieved by the building. It is also a sustainable system since the tile panels are fully recyclable and their composition contains up to 46 % recycled content. The panels can also be individually lifted off, making this a material that meets all circular economy requirements.


Sustainability and efficiency were important criteria in the building’s design, with the use of materials that contribute to waste reduction and the circular economy and technologies that optimize energy consumption. The two linear blocks feature continuous rows of terraces on their south-facing side, designed to protect the apartments from too much sun during the summer months. In contrast, the north-facing facades have a flatter, more uniform appearance in keeping with modern trends in architecture.
In addition to the apartments, the complex also features a commercial premises on the ground floor between the two blocks, destined for non-residential use as part of its private services. This adds an extra dimension to the project by ensuring greater integration into the local community and an additional service for residents.
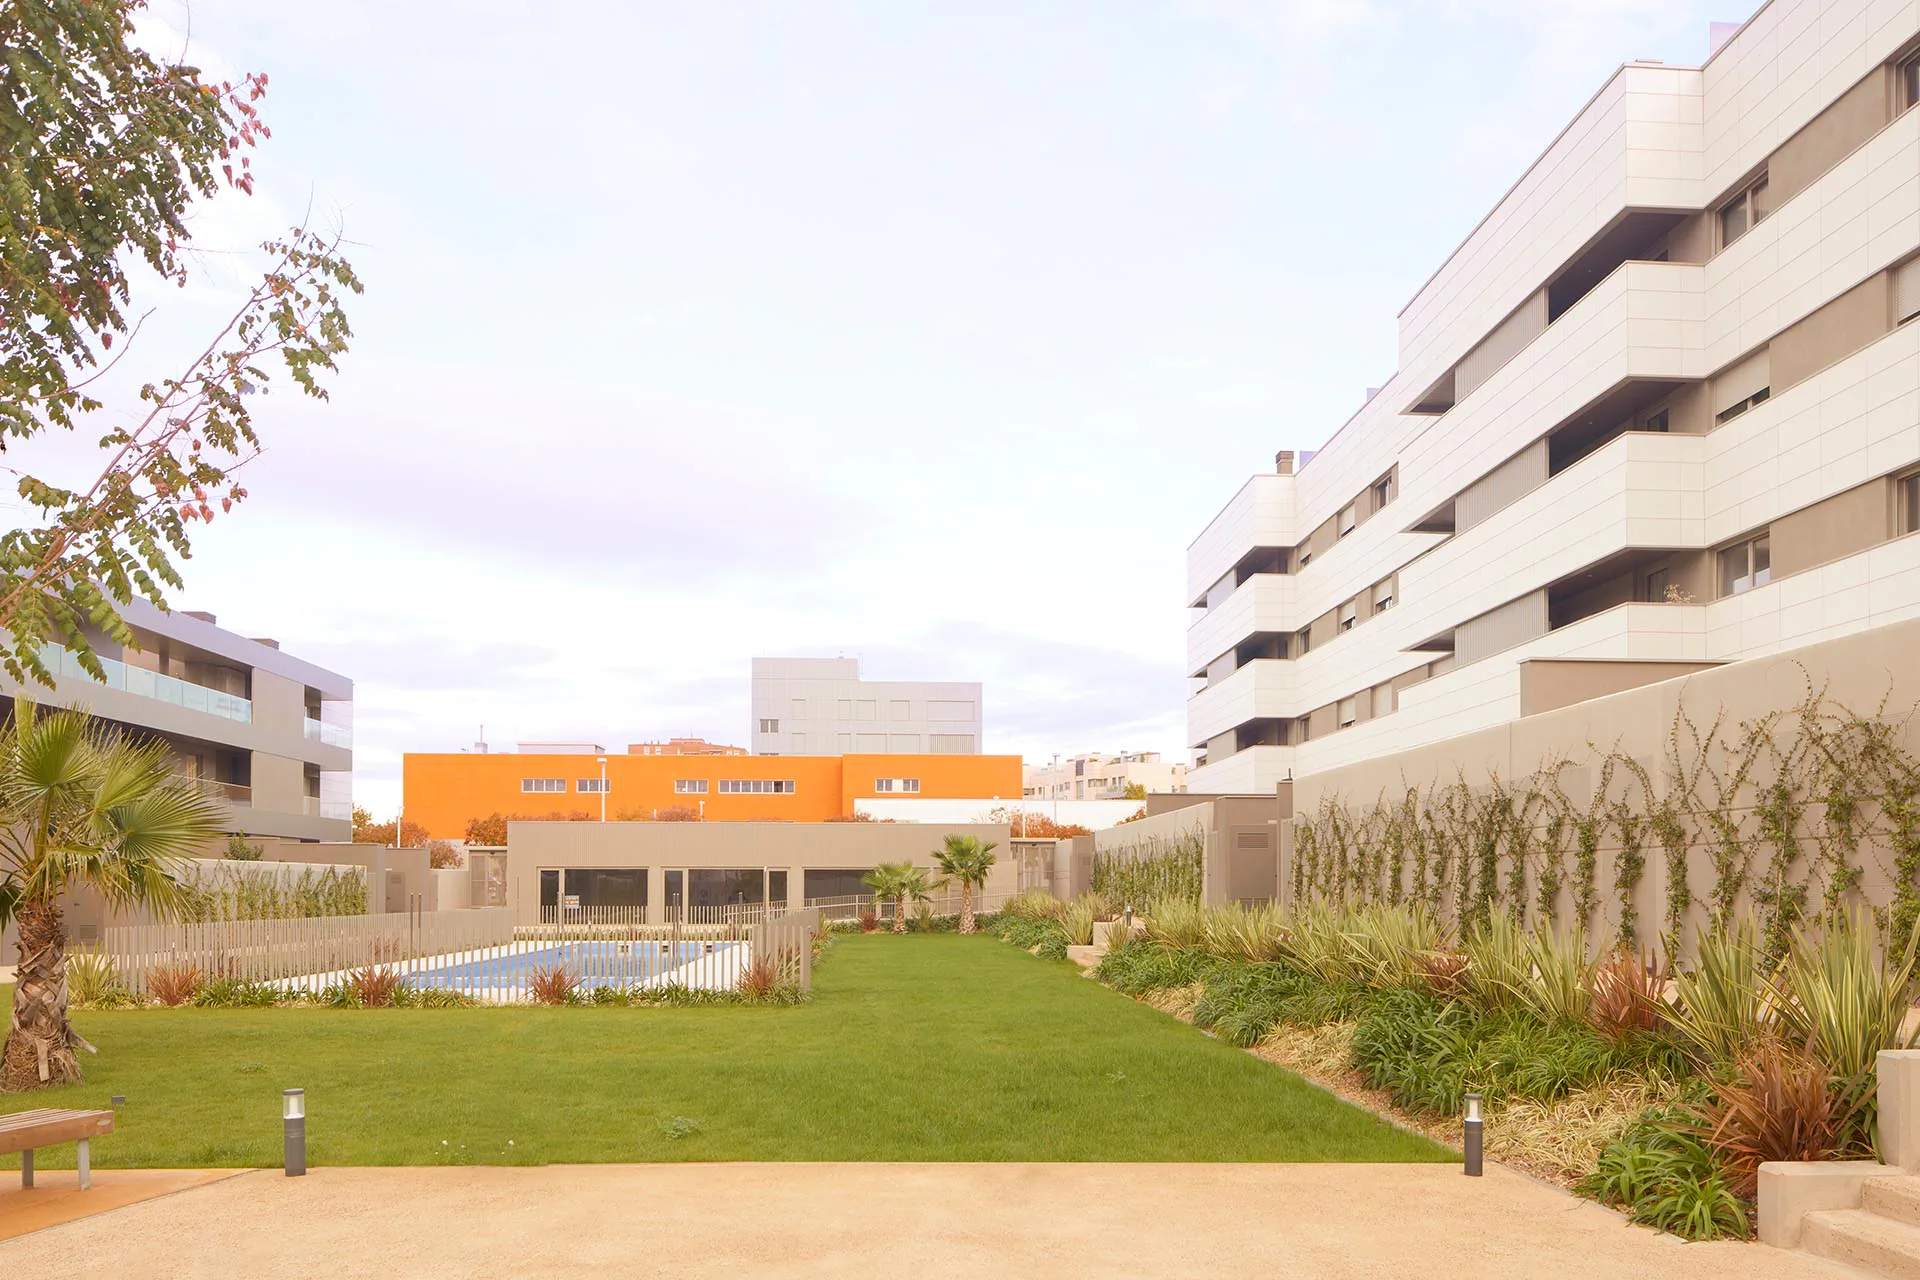
The exteriors of the complex includes a leisure area for its residents covering approximately 1,055 m², with play areas for children and a swimming pool, creating a restful recreational setting in the midst of the city. Each apartment has a south-facing outdoor terrace, taking optimum advantage of the natural light and creating fluid links with the surrounding area. The south-facing lounge-diners and kitchens benefit from the sun’s warmth with long hours of sunlight.
Find out moreManufacturer: Faveker
Product: Ga16 with the FTS 502b system
Product Category: facade


