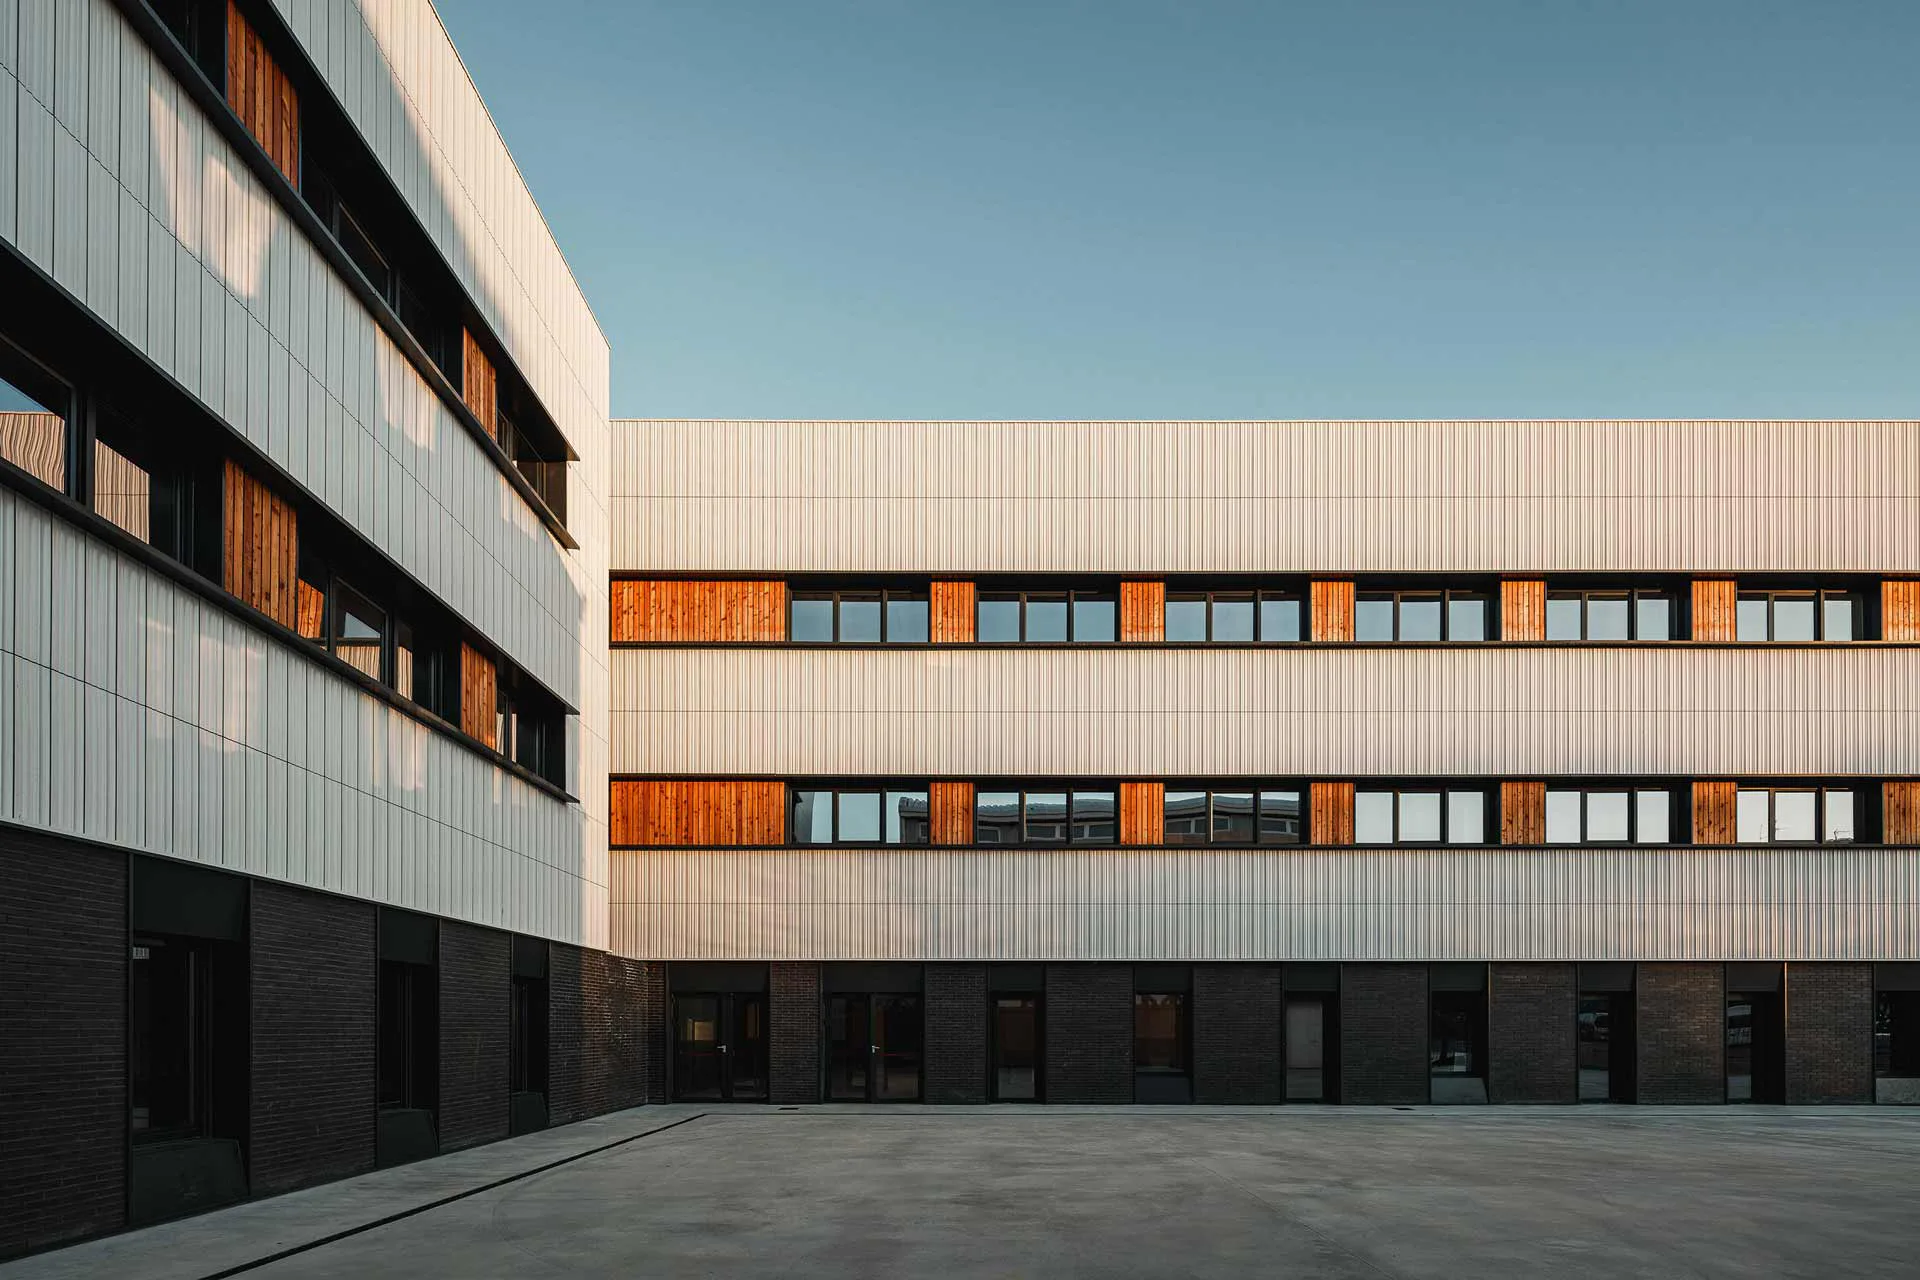
Designed by BAT Architecture studio, the new building of Muskiz Secondary School (Vizcaya) has become a leading symbol of sustainable architecture for educational centers. Designed according to Passivhaus standards and constructed with cross-laminated timber (CLT), the building combines innovation, comfort, and environmental responsibility.
Faveker’s tailor-designed, ventilated, tiled facade, based on its GA16 system, plays a key role in this equation. This precise, luminous tiled exterior enhances the building's energy efficiency and gives it a distinctive architectural character.
Architecture for well-being
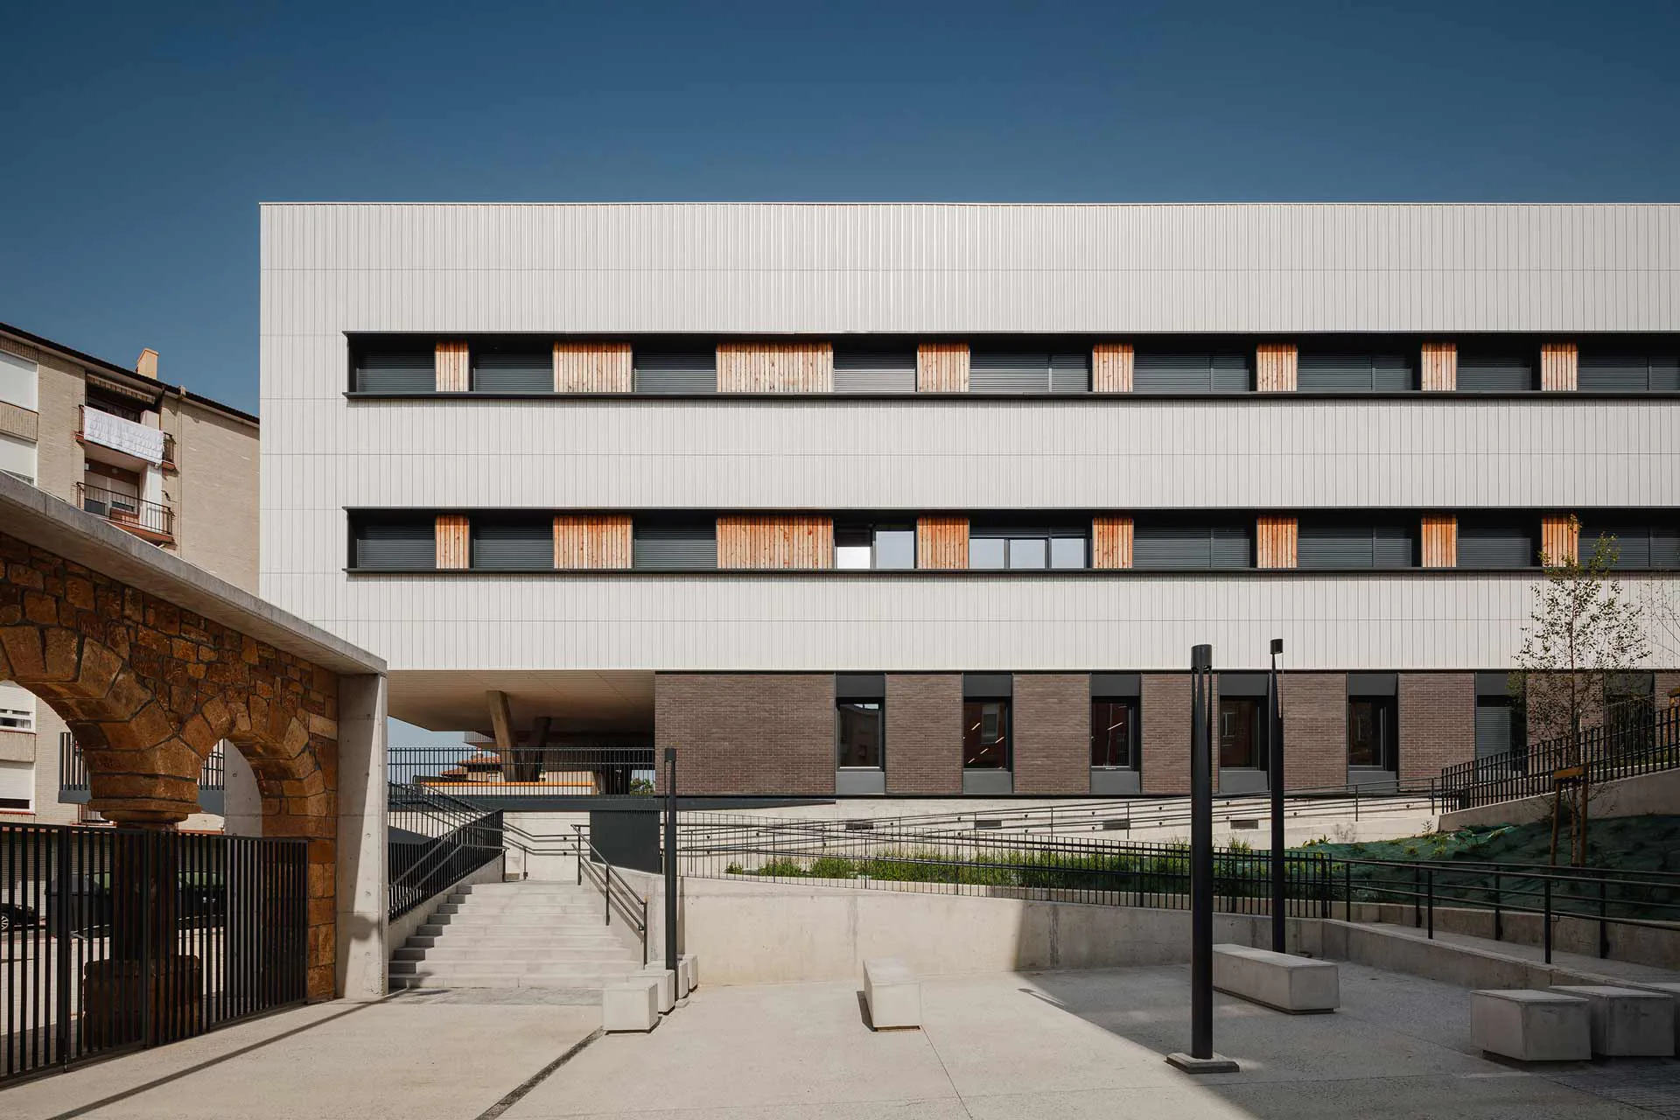
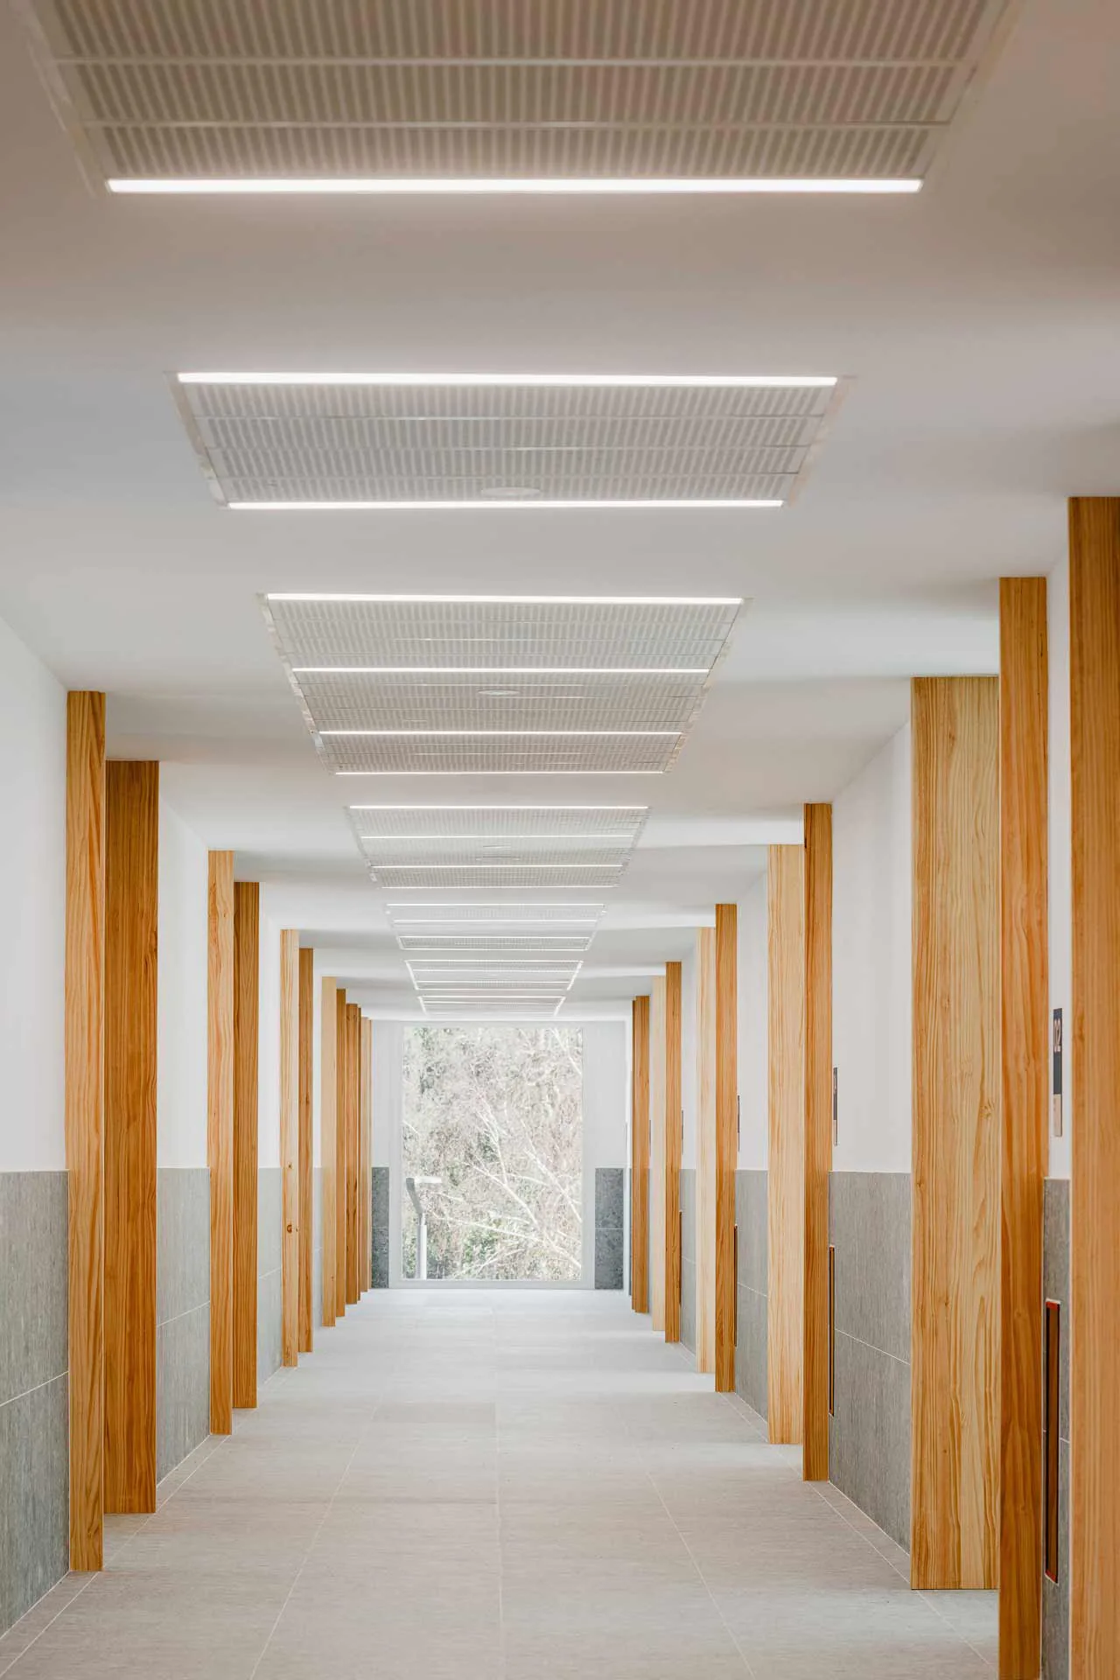
The Muskiz Secondary School project is based on one clear idea: creating a flexible and efficient building that can adapt to new learning methods. The building's architecture revolves around two longitudinal volumes connected by a central circulation area presided over by a large, open staircase. This layout fosters movement and interaction, and takes advantage of cross ventilation and natural light.
The building has a gross surface area of 4,191 m² and combines natural materials with cutting-edge technology. The CLT timber structure reduces the building's carbon footprint while ensuring thermal and acoustic comfort. Faverker’s extruded tile facade acts as a visual and technical filter that protects and regulates the building envelope, lending it a certain rhythm.
A tailor-designed tiled facade: GA16 MUSKIZ
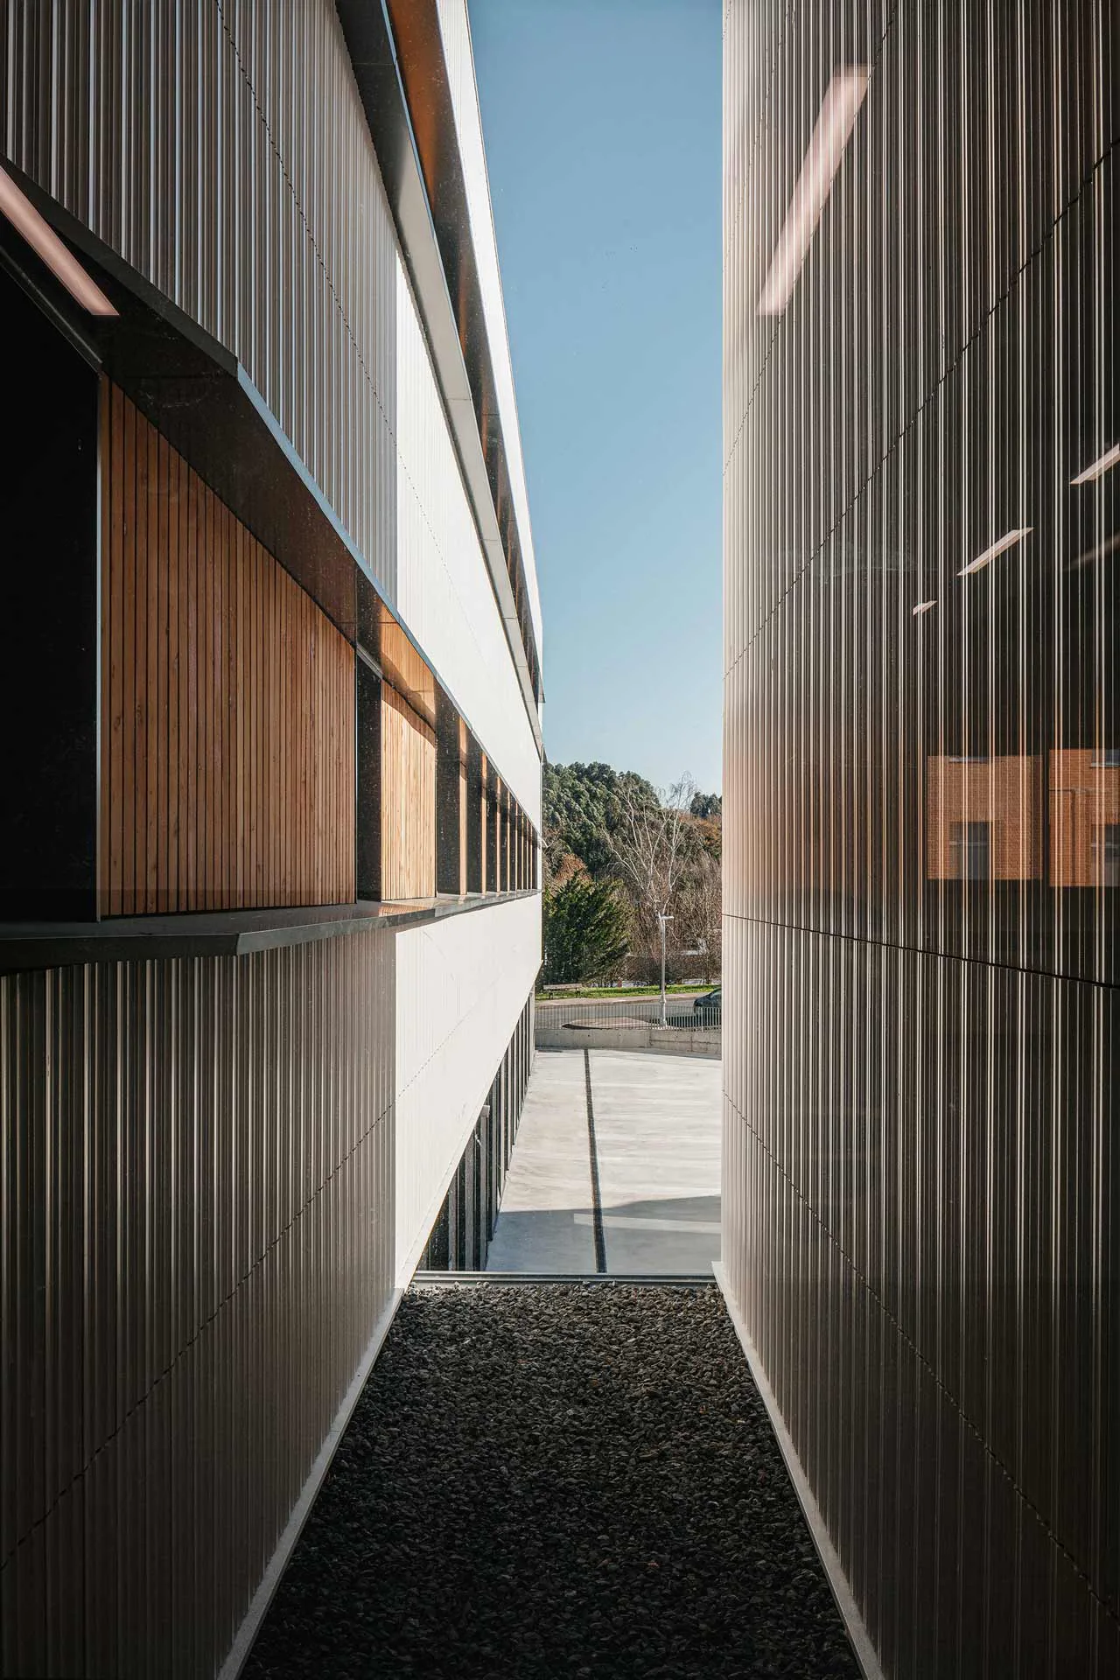
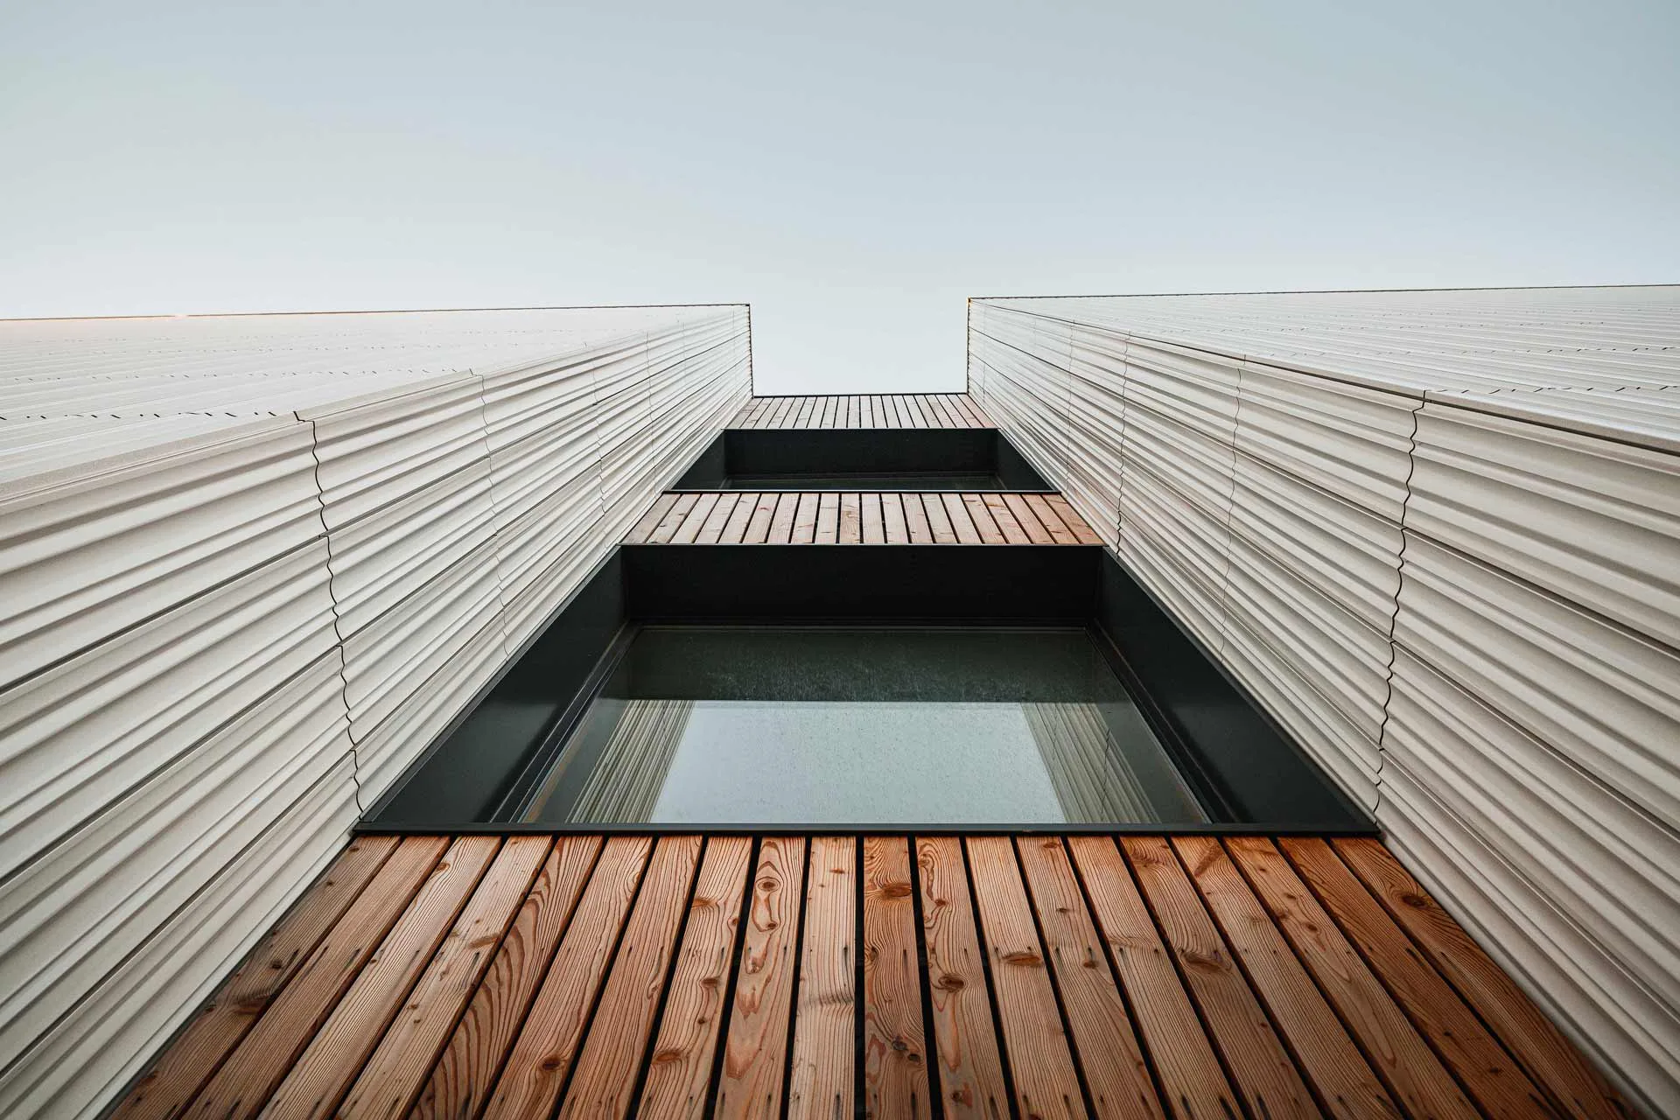
The building's exterior was constructed using Faveker’s GA16 ventilated facade system, but with an added twist. In collaboration with BAT Architecture's technical team, Faveker developed a special extruded tile adapted to the project's design language: a custom-made tile that transforms the facade into a vibrant, tactile surface.
The new GA16 Muskiz tile model has all the technical properties of the GA16 system – lightness, resistance, a tongue-and-groove design to protect the cavity, and a concealed mechanical anchorage system (FTS 502B) – with the addition of a wavy shape that enhances its architectural appeal.
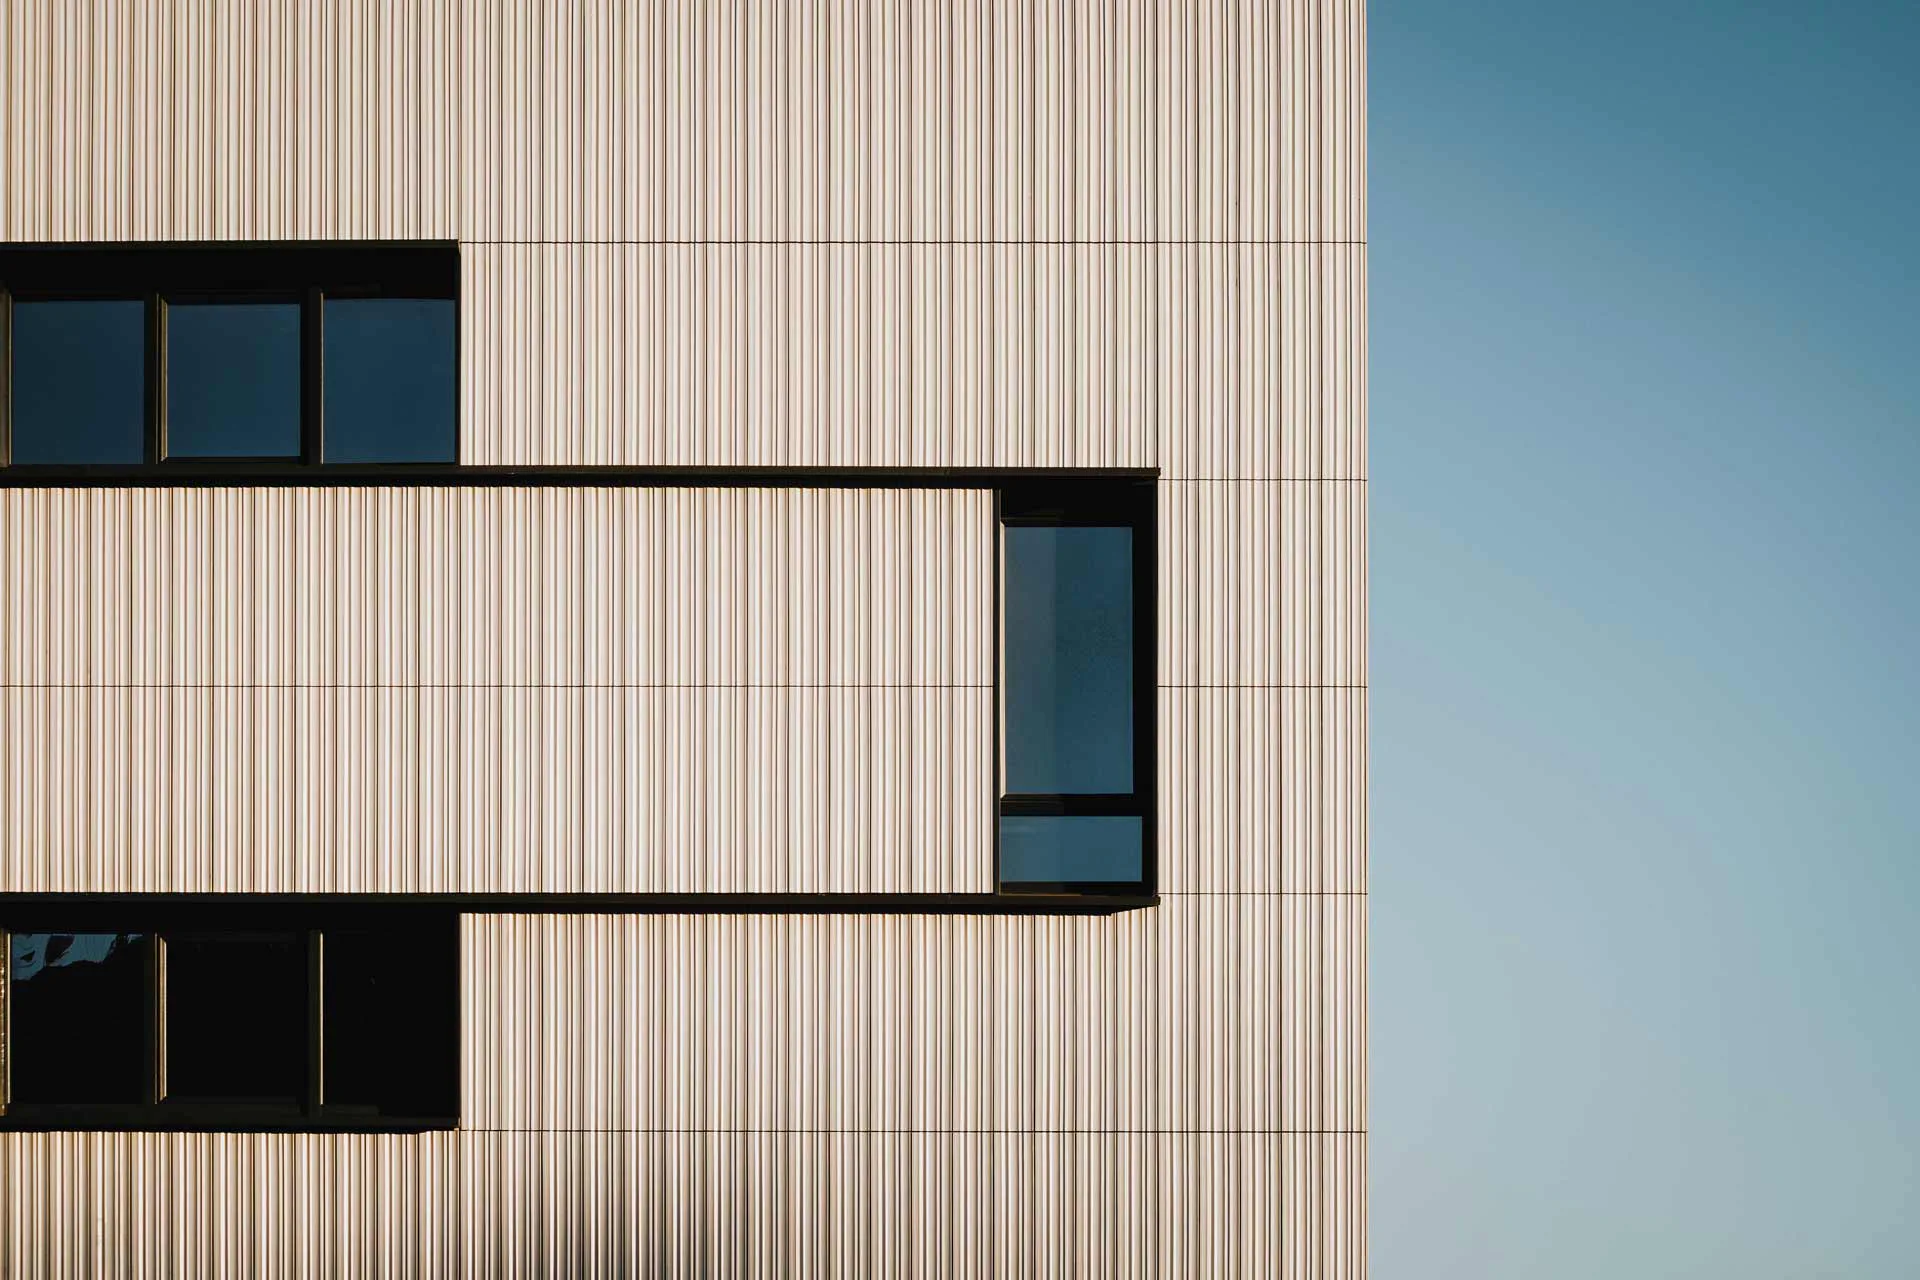
The vertical slats come together to create a vibrant, ever-changing surface. Their gentle curves channel natural light and cast shadows that vary depending on the time of day and the facade's orientation, giving it depth and movement.
The luminous, neutral color of the tiles multiplies the natural light, creating a more comfortable environment and reinforcing the restful, balanced appearance of the entire facade. In addition to its visual appeal, the facade acts as a climatic skin that regulates temperature, protects the cavity from dampness, and improves the building's energy performance. This helps the building comply with strict Passivhaus standards.
Integrated innovation and sustainability
The Muskiz Secondary School project demonstrates that technology and architectural sensitivity can go hand in hand. BAT Architecture integrated wooden prefabrication with lean processes and direct collaboration with industrial manufacturers to optimize deadlines, quality, and sustainability. In this context, Faveker's extruded tiles respond not only to technical requirements but also to symbolic ones. They bring to life the concept of warm, long-lasting, and responsible architecture. The final product is an educational center that exudes tranquility, clarity, and well-being – a place where tiles, wood, and natural light converge in harmony.
Find out moreManufacturer: Faveker
Product: GA16 MUSKIZ
Product category: Facades