

A tower that regulates its own climate - and a residential building that makes the city’s atmosphere tangible: Buildings are emerging in China that interweave structure, climate and use into a living system - articulating a new attitude towards sustainable architecture. In Guangzhou, gmp Architects are developing the CSCEC Headquarters, a tower whose structural frame shifts to the exterior, transforming the high-rise itself into a climatic machine. In Shanghai, meanwhile, Lacime Architects explore the subtlety of in-between spaces with their project “Exploration of the Regeneration and Sustainable Development of the Traditional Residential Environment on South Huangpi Road”: amidst a dense urban fabric of historic textures and layered block structures, a building emerges through terraces, passages and planted courtyards that integrates almost effortlessly into the daily life of the city.
Sustainability as the starting point of design
What unites both projects is their shared understanding of sustainability - not as a technical add-on, but as the starting point of design. Form arises from climatic considerations; structure, envelope and use form systems that minimise energy before it needs to be generated or compensated. Here, sustainability is not demonstrated, but spatially conceived.
High-rise as climatic organism
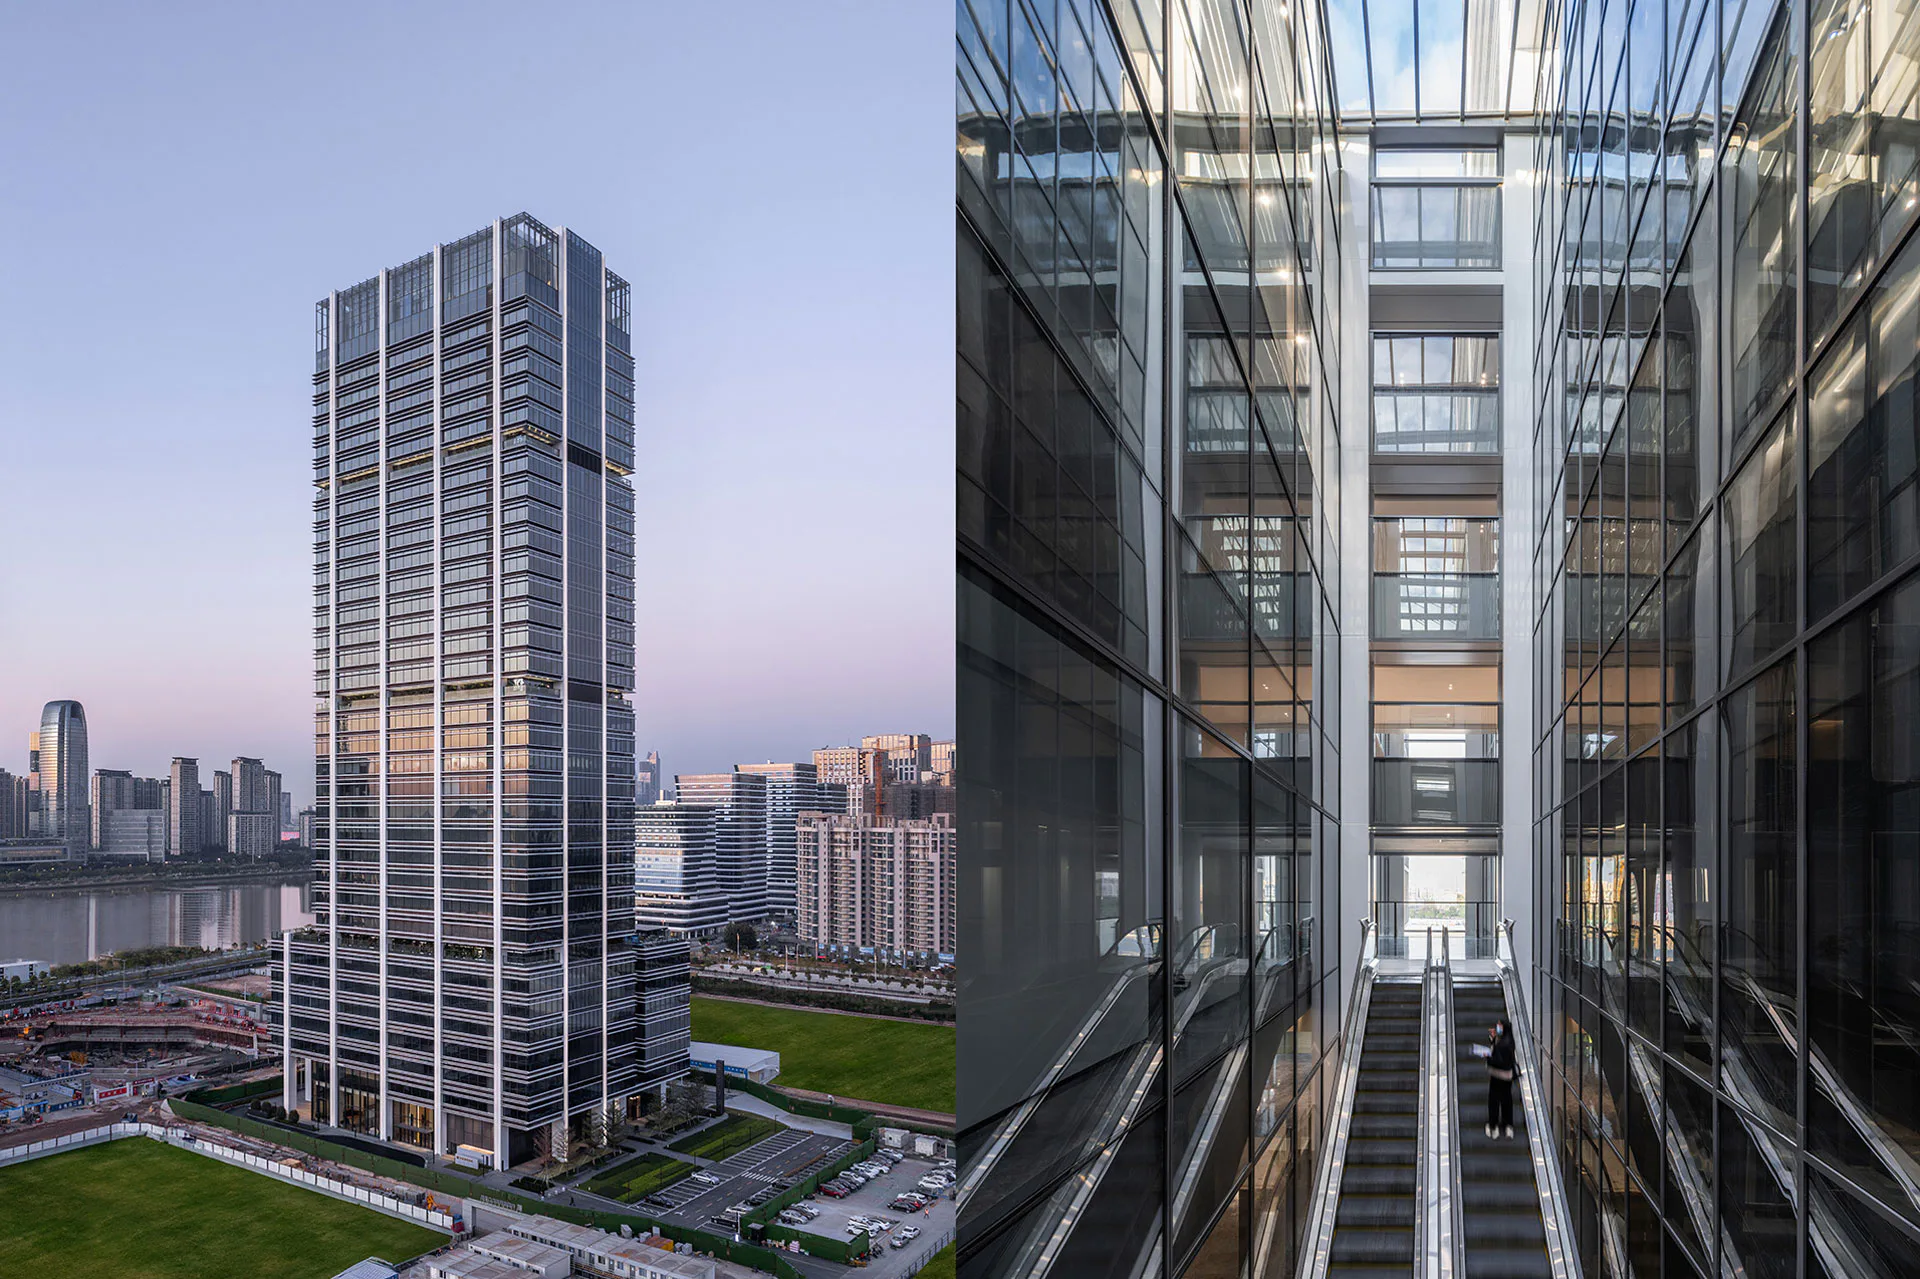
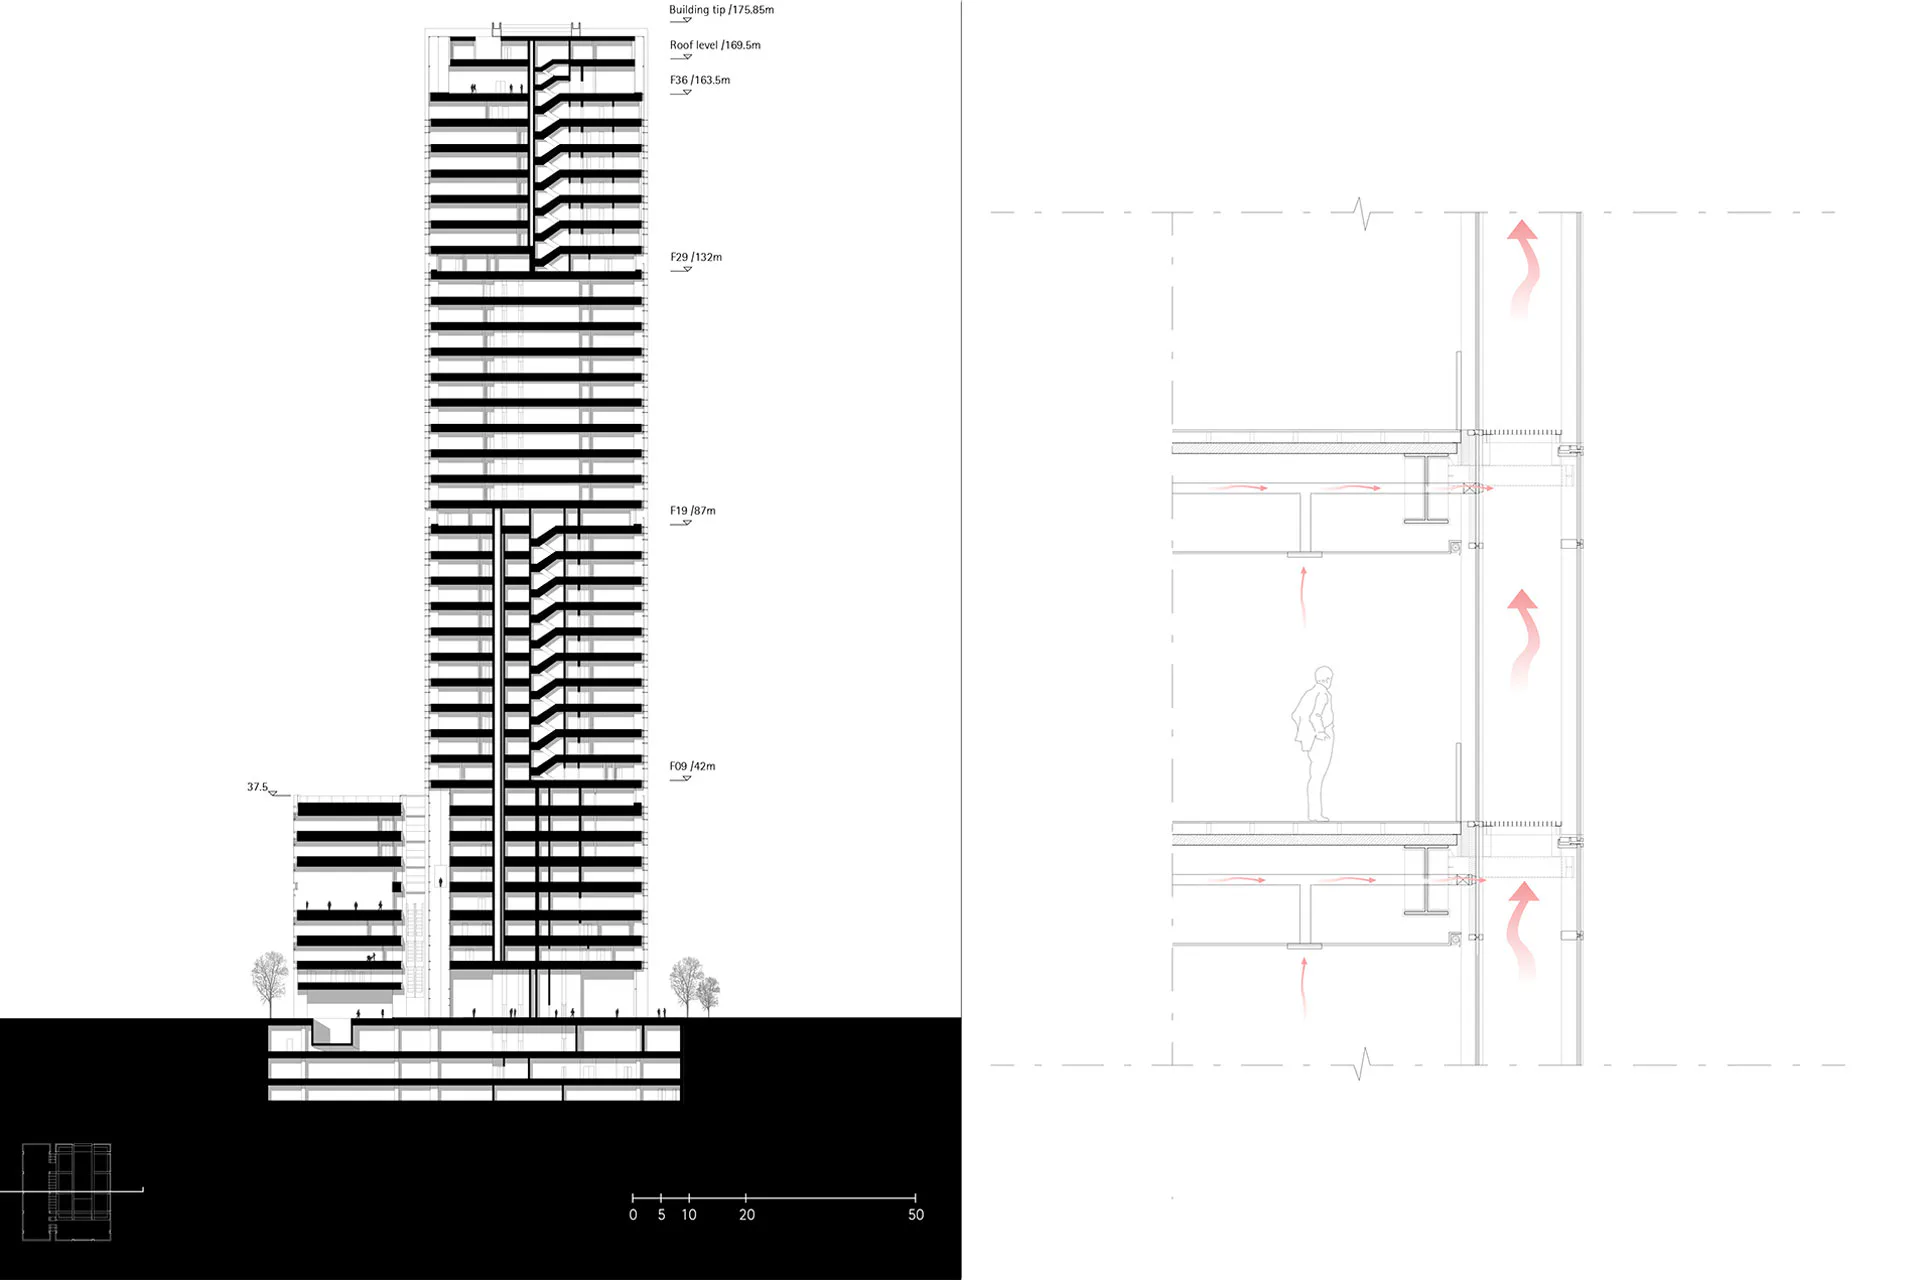
The CSCEC Headquarters approaches the high-rise as a climatic organism. Twelve external mega-columns enable open, flexible interiors; a high degree of prefabrication and robotic assembly reduces emissions and enhances precision. A multi-storey atrium acts as a cold-air corridor, while the facade operates according to the solar chimney principle. Photovoltaic surfaces provide a significant share of the building’s energy supply. The tower attunes itself to its environment instead of shutting it out.
Spatial microclimates in Shanghai
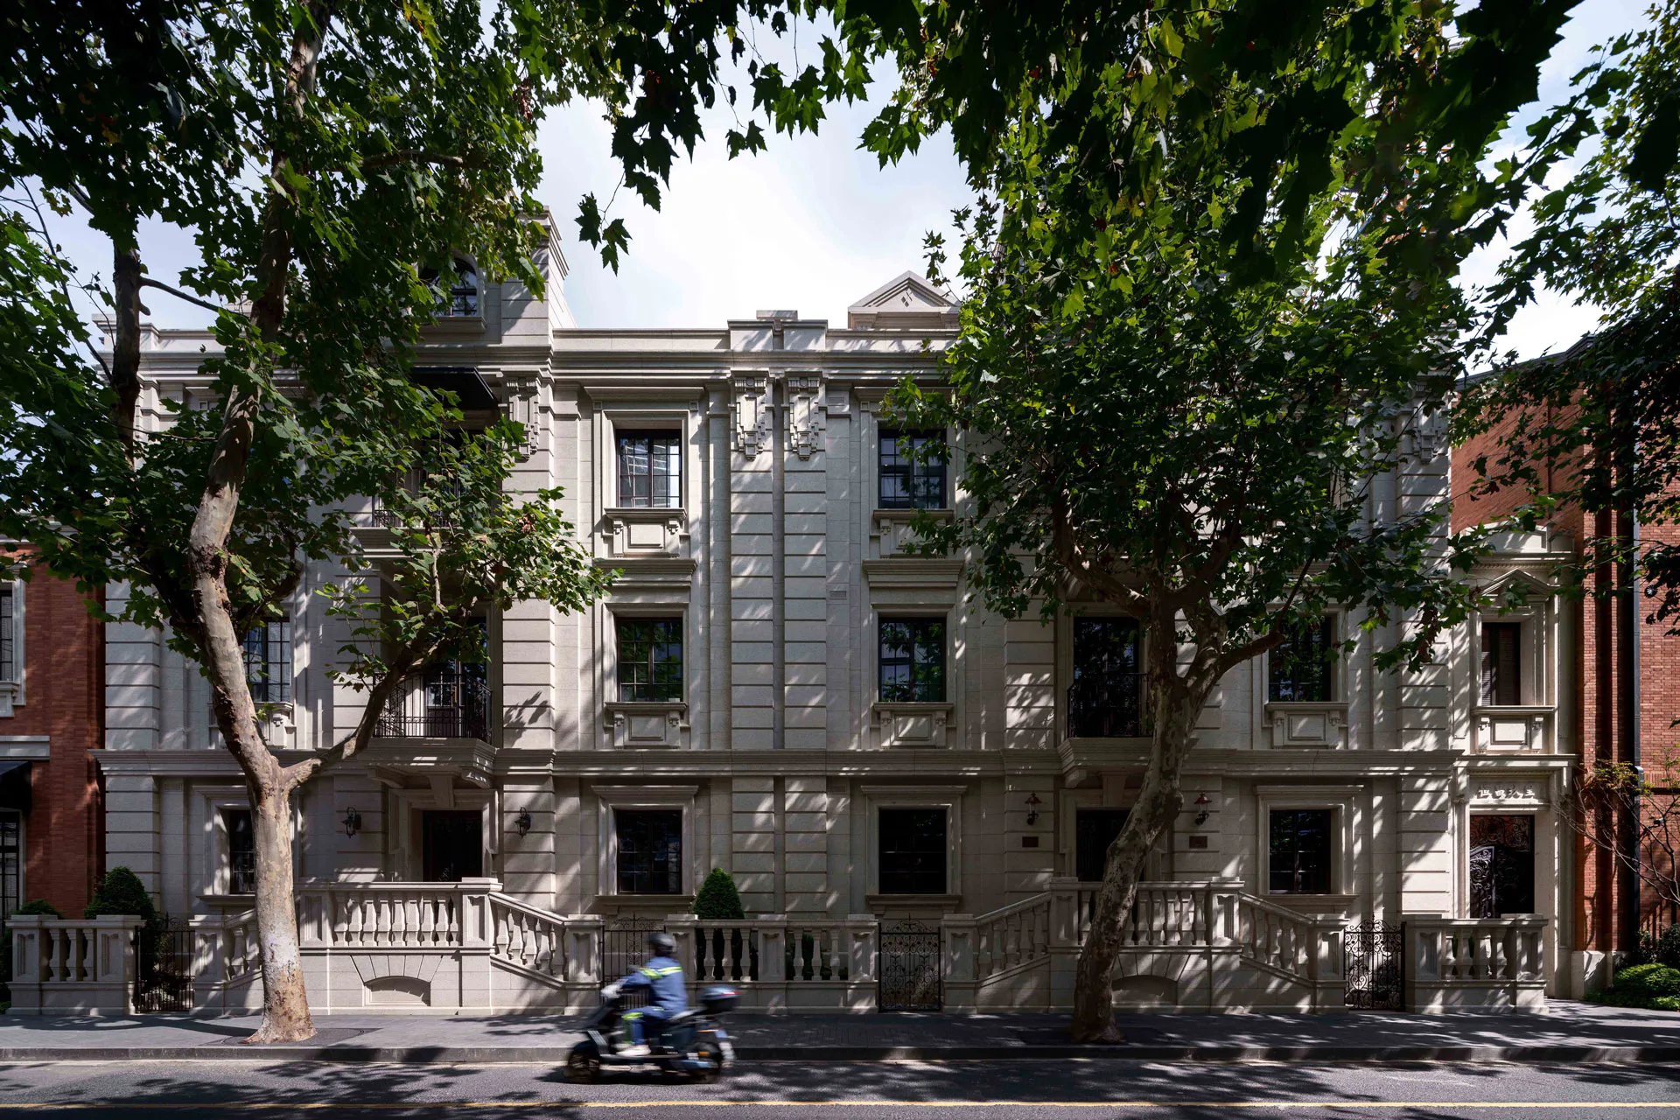
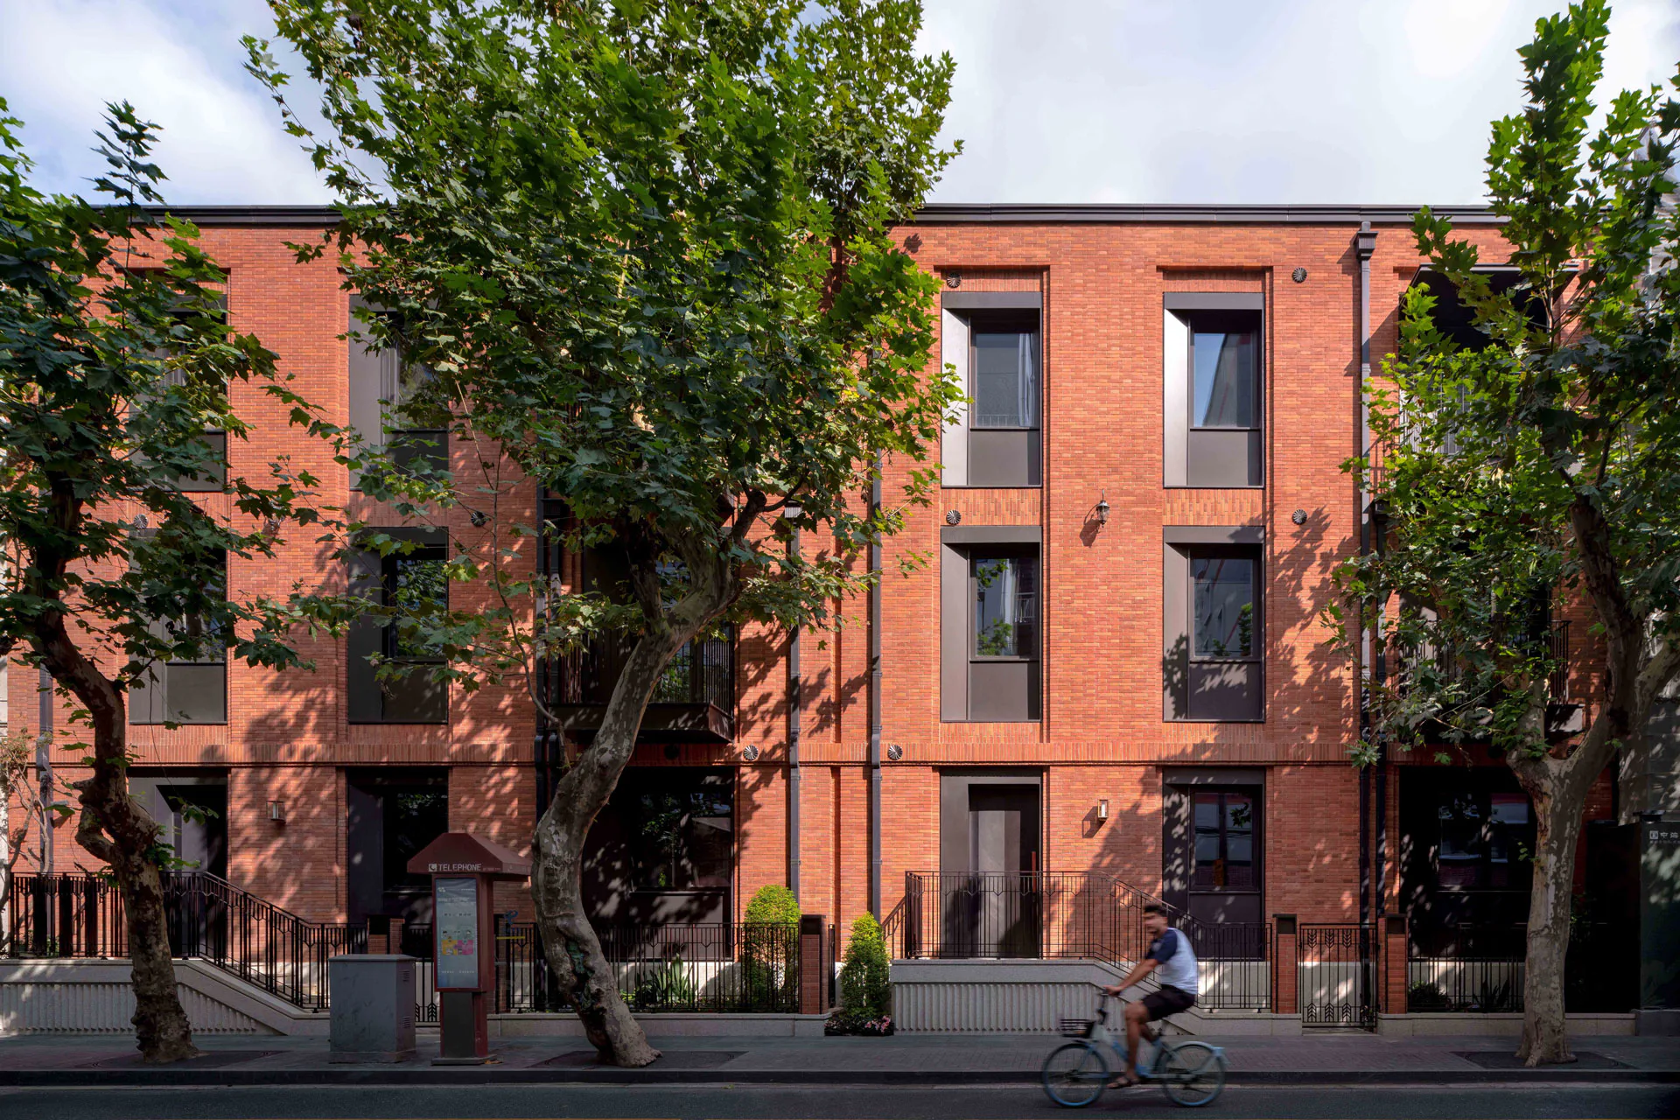
On South Huangpi Road, the same attitude becomes tangible at the scale of the neighbourhood. Here, spatial microclimates are created: terraces and gardens provide shade and evaporative cooling; layered facades modulate light and air. Open ground-floor zones weave the building into the public realm and create spaces where climate becomes a direct, sensory experience.
Both projects demonstrate how architecture can exert its impact without self-display - by bringing climate, space and use into harmony, and by inscribing sustainability not as a claim but as part of everyday experience. For this, they were honoured with the Iconic Awards in October 2025. The building by gmp Architects was also recognized in the additional category of “Circular Design“ - a sign that circular approaches were also convincingly taken into account.
Learn more about the award winners


