

How can the spatial density of large-scale educational and cultural buildings be used productively to create spaces for social interaction? Two exceptional buildings in China demonstrate how numerous functions and users can be organised within a compact area through intelligent infrastructure. Corridors, plazas, the orchestration of natural light, and furnishings form a clear orientation system that structures movement, marks designating areas for gathering, and renders the buildings legible as autonomous, urban microcosms.
Densification in urban environments
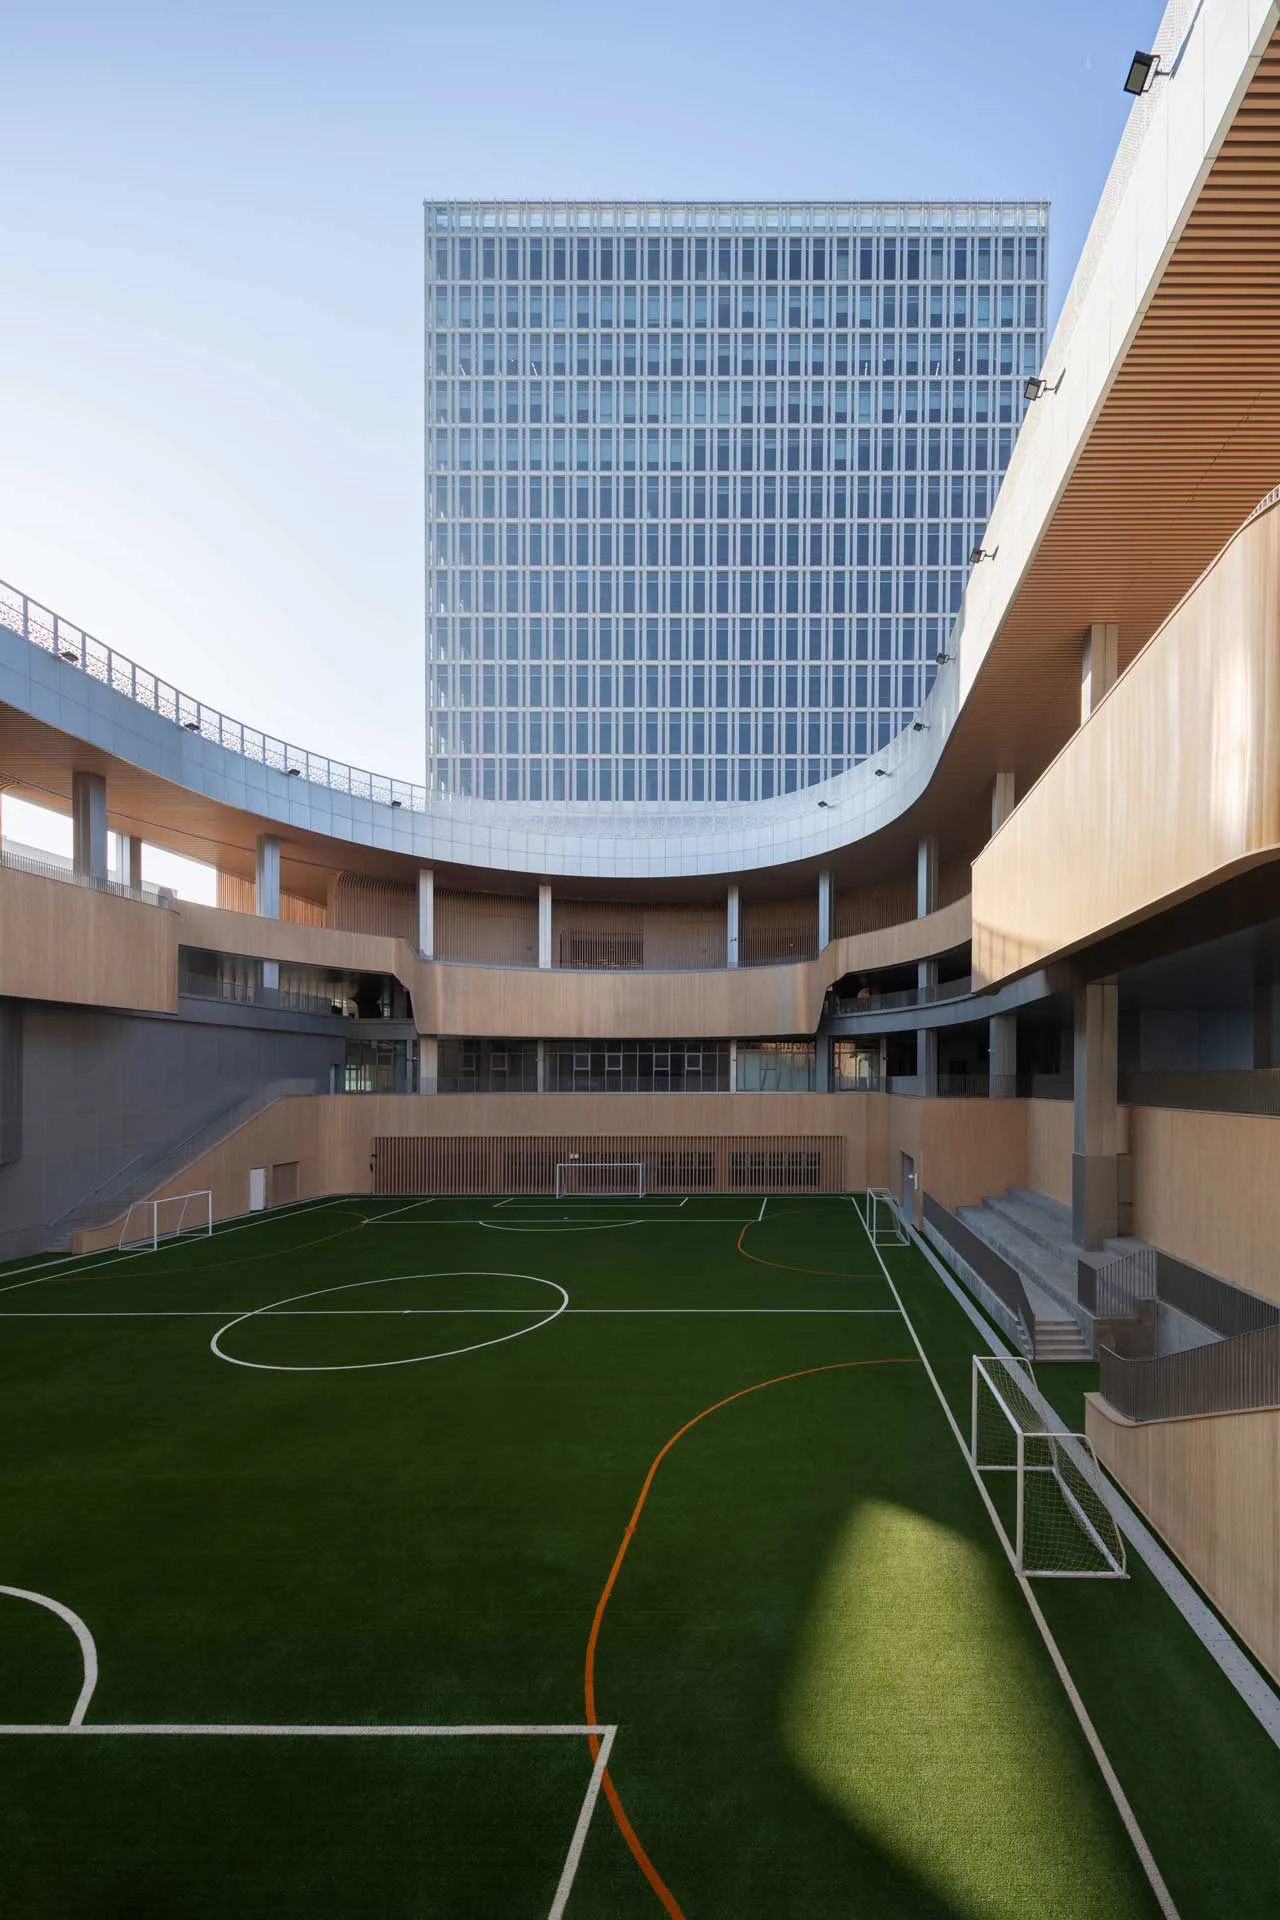
The Shanghai Pinghe School Jinding Campus, designed by c+d studio in collaboration with ECADI, realises an educational building that brings together learning, sport, and community activities within an urban, densely built environment. Instead of conventional campus structures, open plazas, covered corridors, and amphitheatre-inspired meeting spaces are created, functioning as social stages and encouraging spontaneous interaction. The spatial organisation establishes intuitive connections between user groups. Terraced open spaces adjoin directly to teaching and communal areas. Several courtyards serve as social hubs, creating places for encounters, play, and communal activities. Roofs are also put to intensive use, with sports facilities and gardens extending across different building heights.


Combination of private and public space
The Feicheng Civic Center, realised by the China Architecture Design and Research Group Character Architecture Design & Research Center (CADC), follows a similar approach within the context of a public-cultural building. A library, museum, gallery, and flexible public halls form a multifunctional complex. Generous foyers, permeable ground-floor zones, and clearly guided circulation allow for varying levels of use. The architecture organises the building’s diverse functions into a permeable, spatially layered structure that links interior spaces with urban squares and enables different activities to take place simultaneously.


Excellence in Chinese metropolitan architecture
A direct comparison shows that both projects embody a core competency of metropolitan Chinese architecture: organising high programme density and large user numbers in such a way that, despite compact structures, spatial openness and generosity are maintained. Both projects were awarded at the Iconic Awards 2025.
ICONIC AWARD 2025 WinnersManufacturer: Rat für Formgebung
Product: ICONIC AWARDS 2025


