

How can highly complex research programs be spatially organized in ways that foster safety, support technological development, and promote exchange? Two recent projects by Tongji Architecture Design demonstrate how architecture can function as an infrastructural platform for emerging scientific fields while developing new typologies between laboratory, campus, and urban building block. Research is not understood as an isolated practice but as a collective, dynamic process that becomes spatially tangible through architecture.
Research Infrastructure as a Visible System
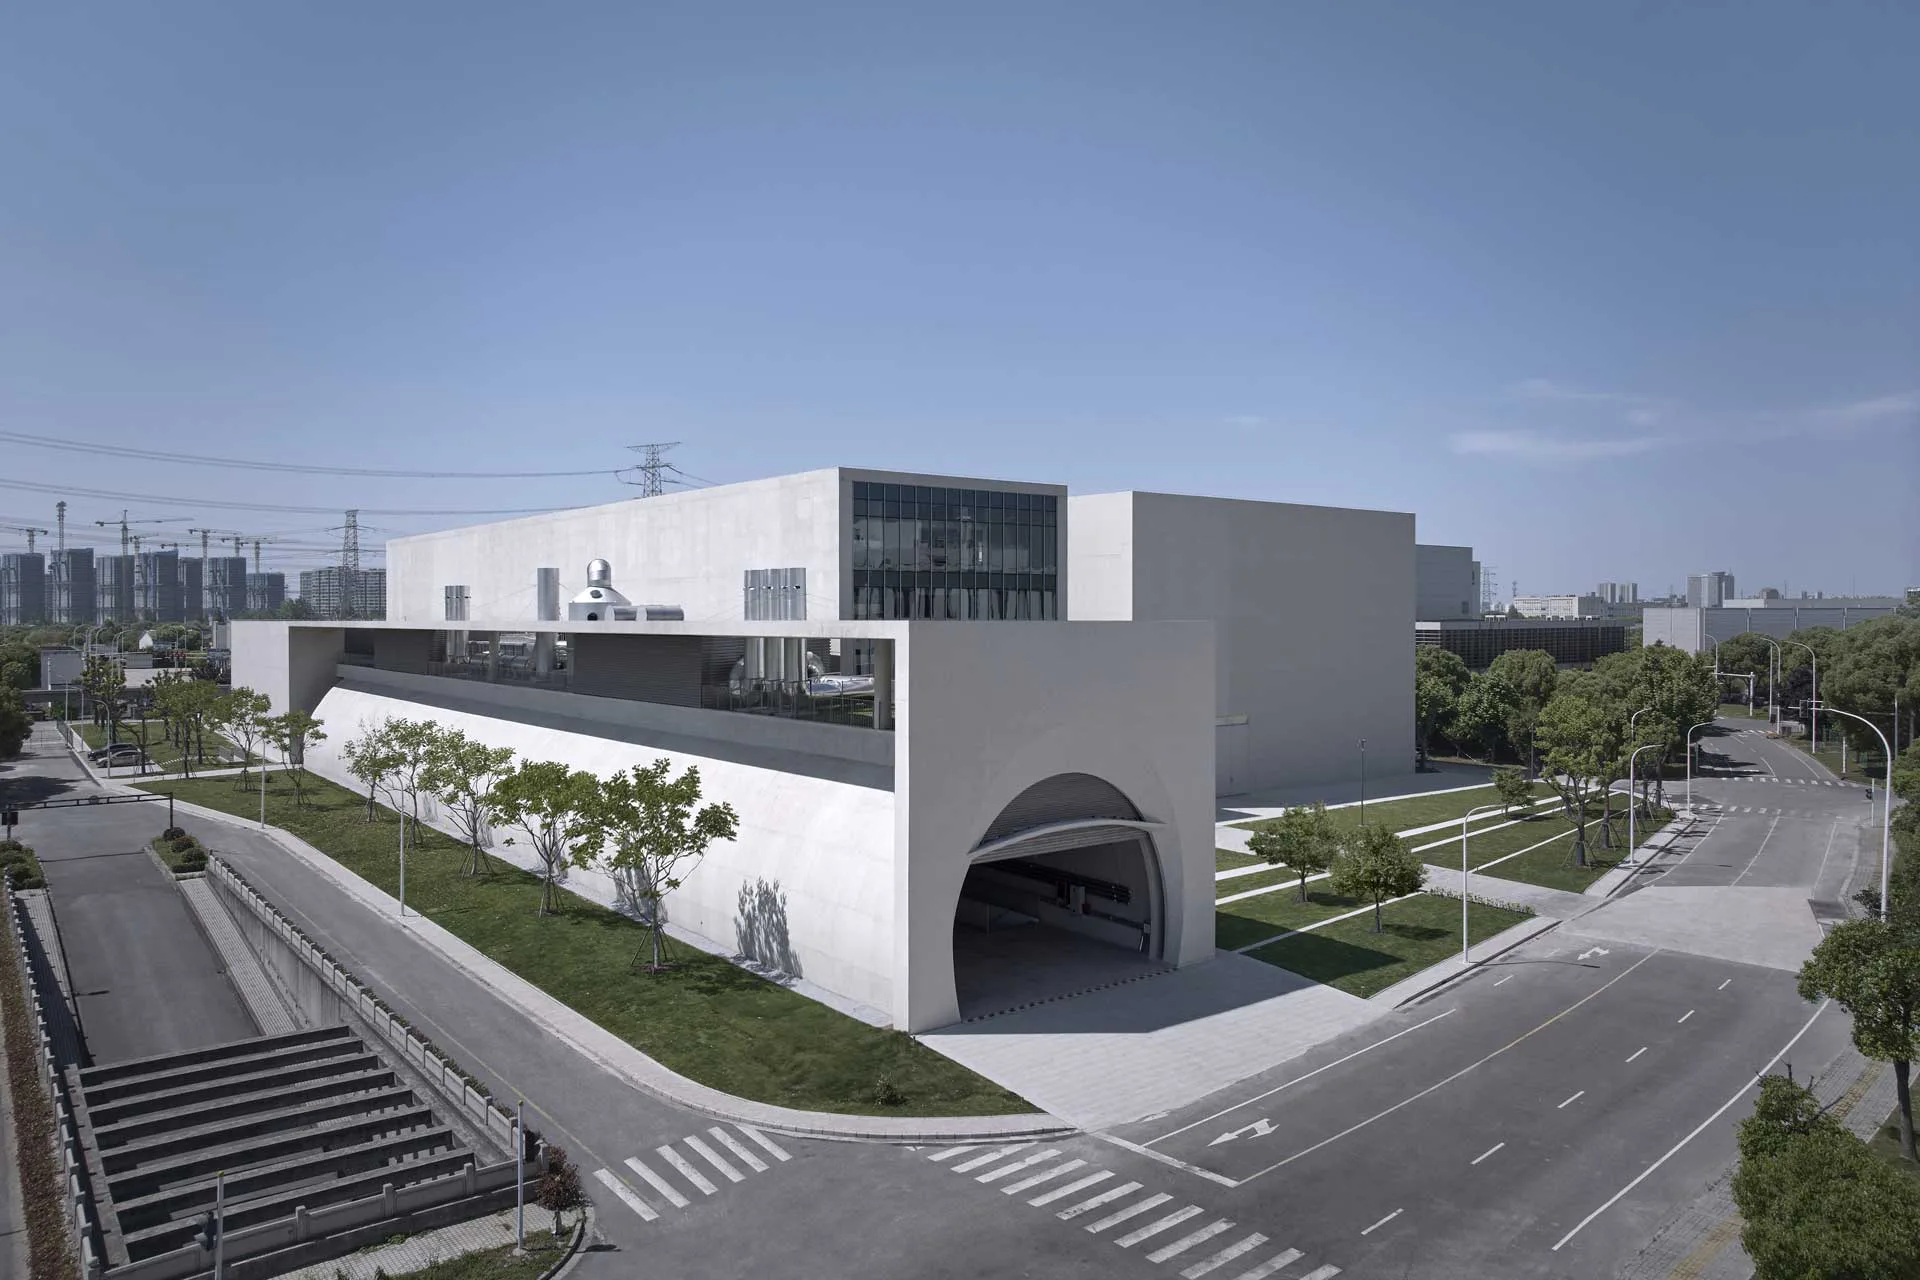
The Multi-Disaster Reduction Engineering Complex at Tongji University brings together research areas focused on the prevention and management of multiple natural hazards within a large-scale building ensemble. Diverse laboratory typologies, simulation spaces, and scientific work environments are integrated into a clearly structured overall organization. The architecture establishes robust spatial frameworks that can be adapted over the long term to evolving functional requirements. A defining visual element is the approximately 100-meter-long, tension-optimized tunnel that serves both as a laboratory and as a load-bearing structure. The architecture mediates between scientific specialization and urban public life. Through communication zones that encourage interdisciplinary encounters and knowledge transfer, the complex itself becomes an instrument of resilience research.
Scientific Work within an Organized Social Space
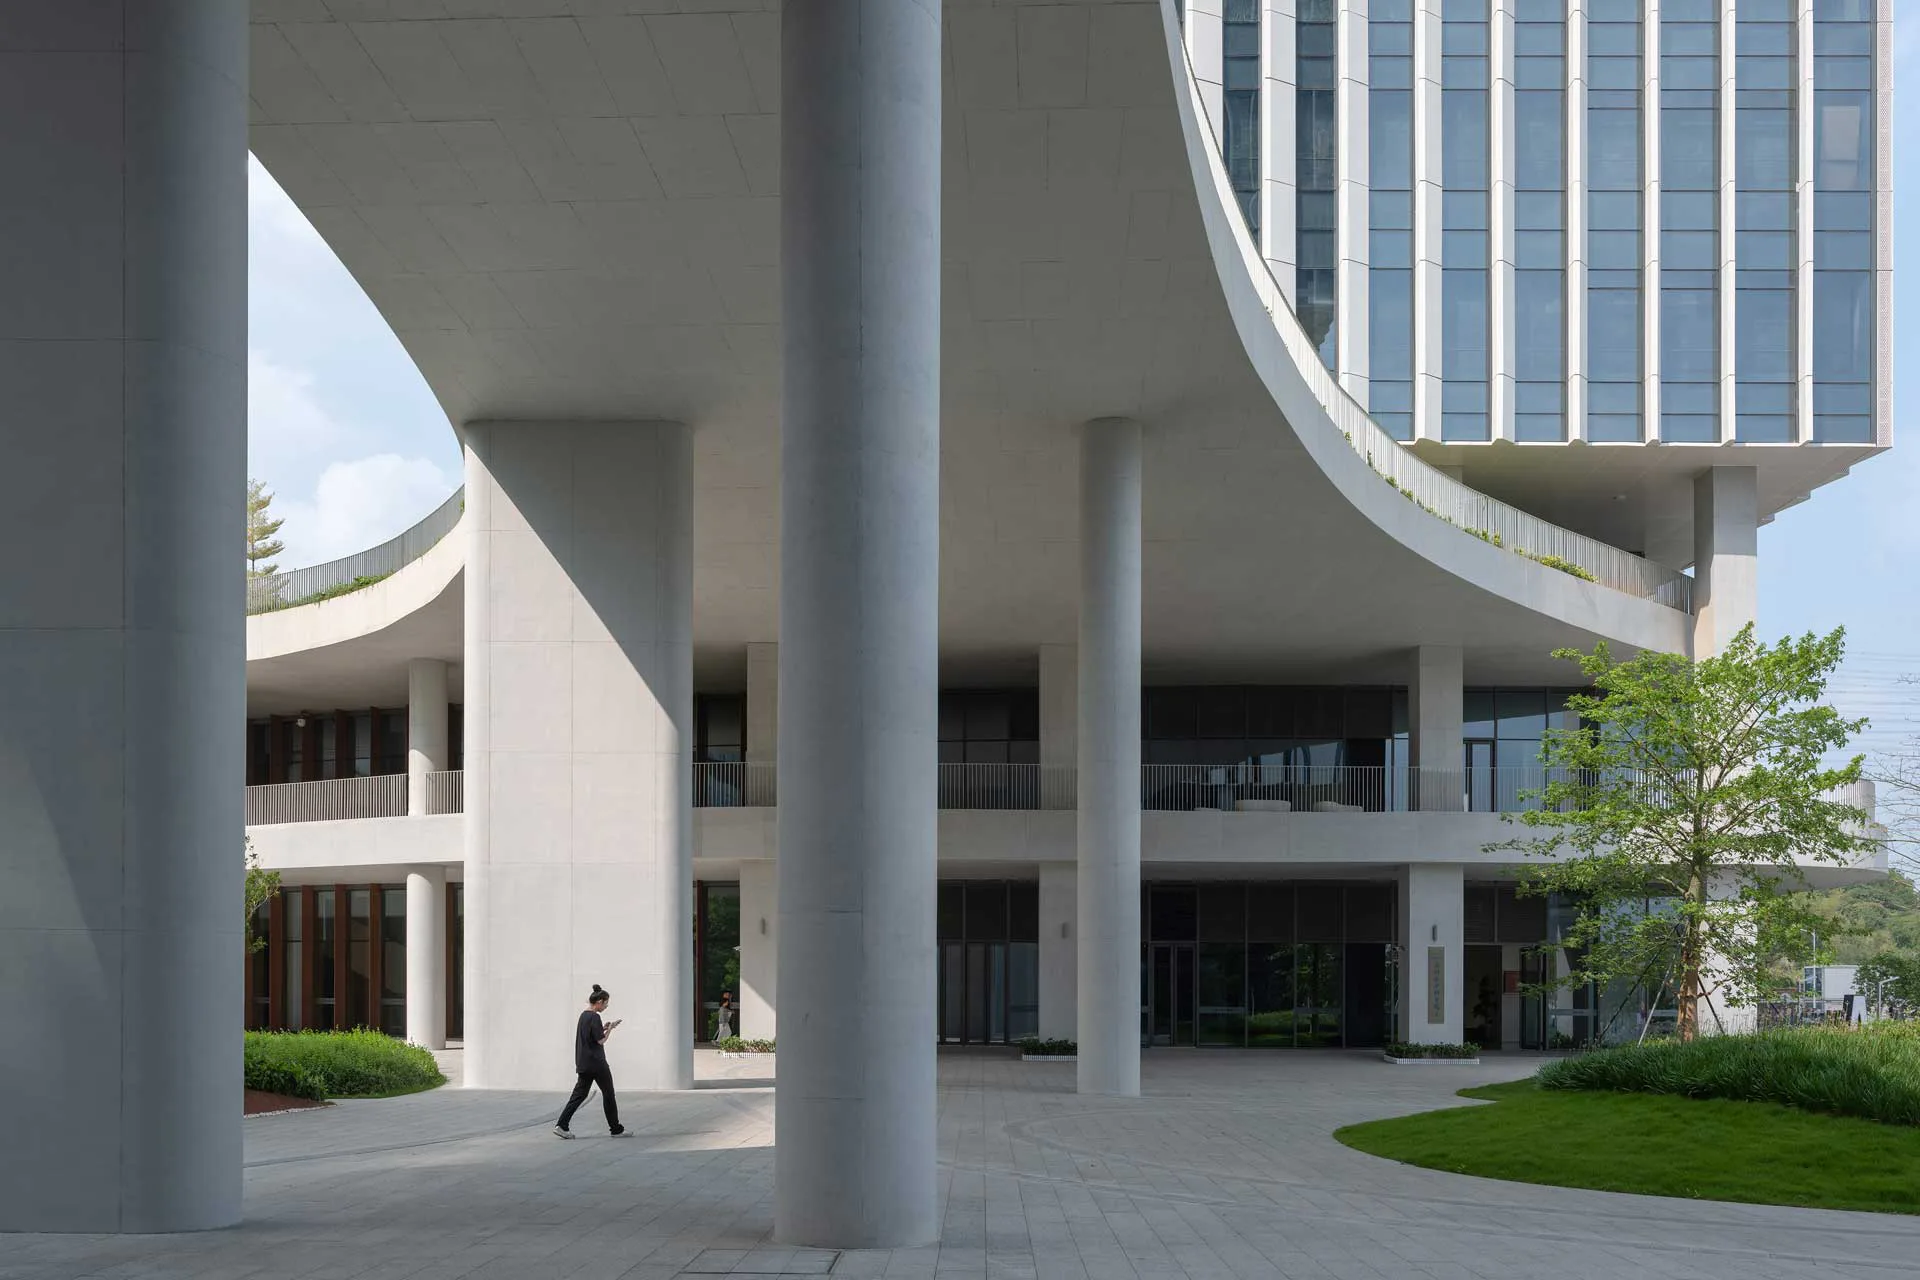
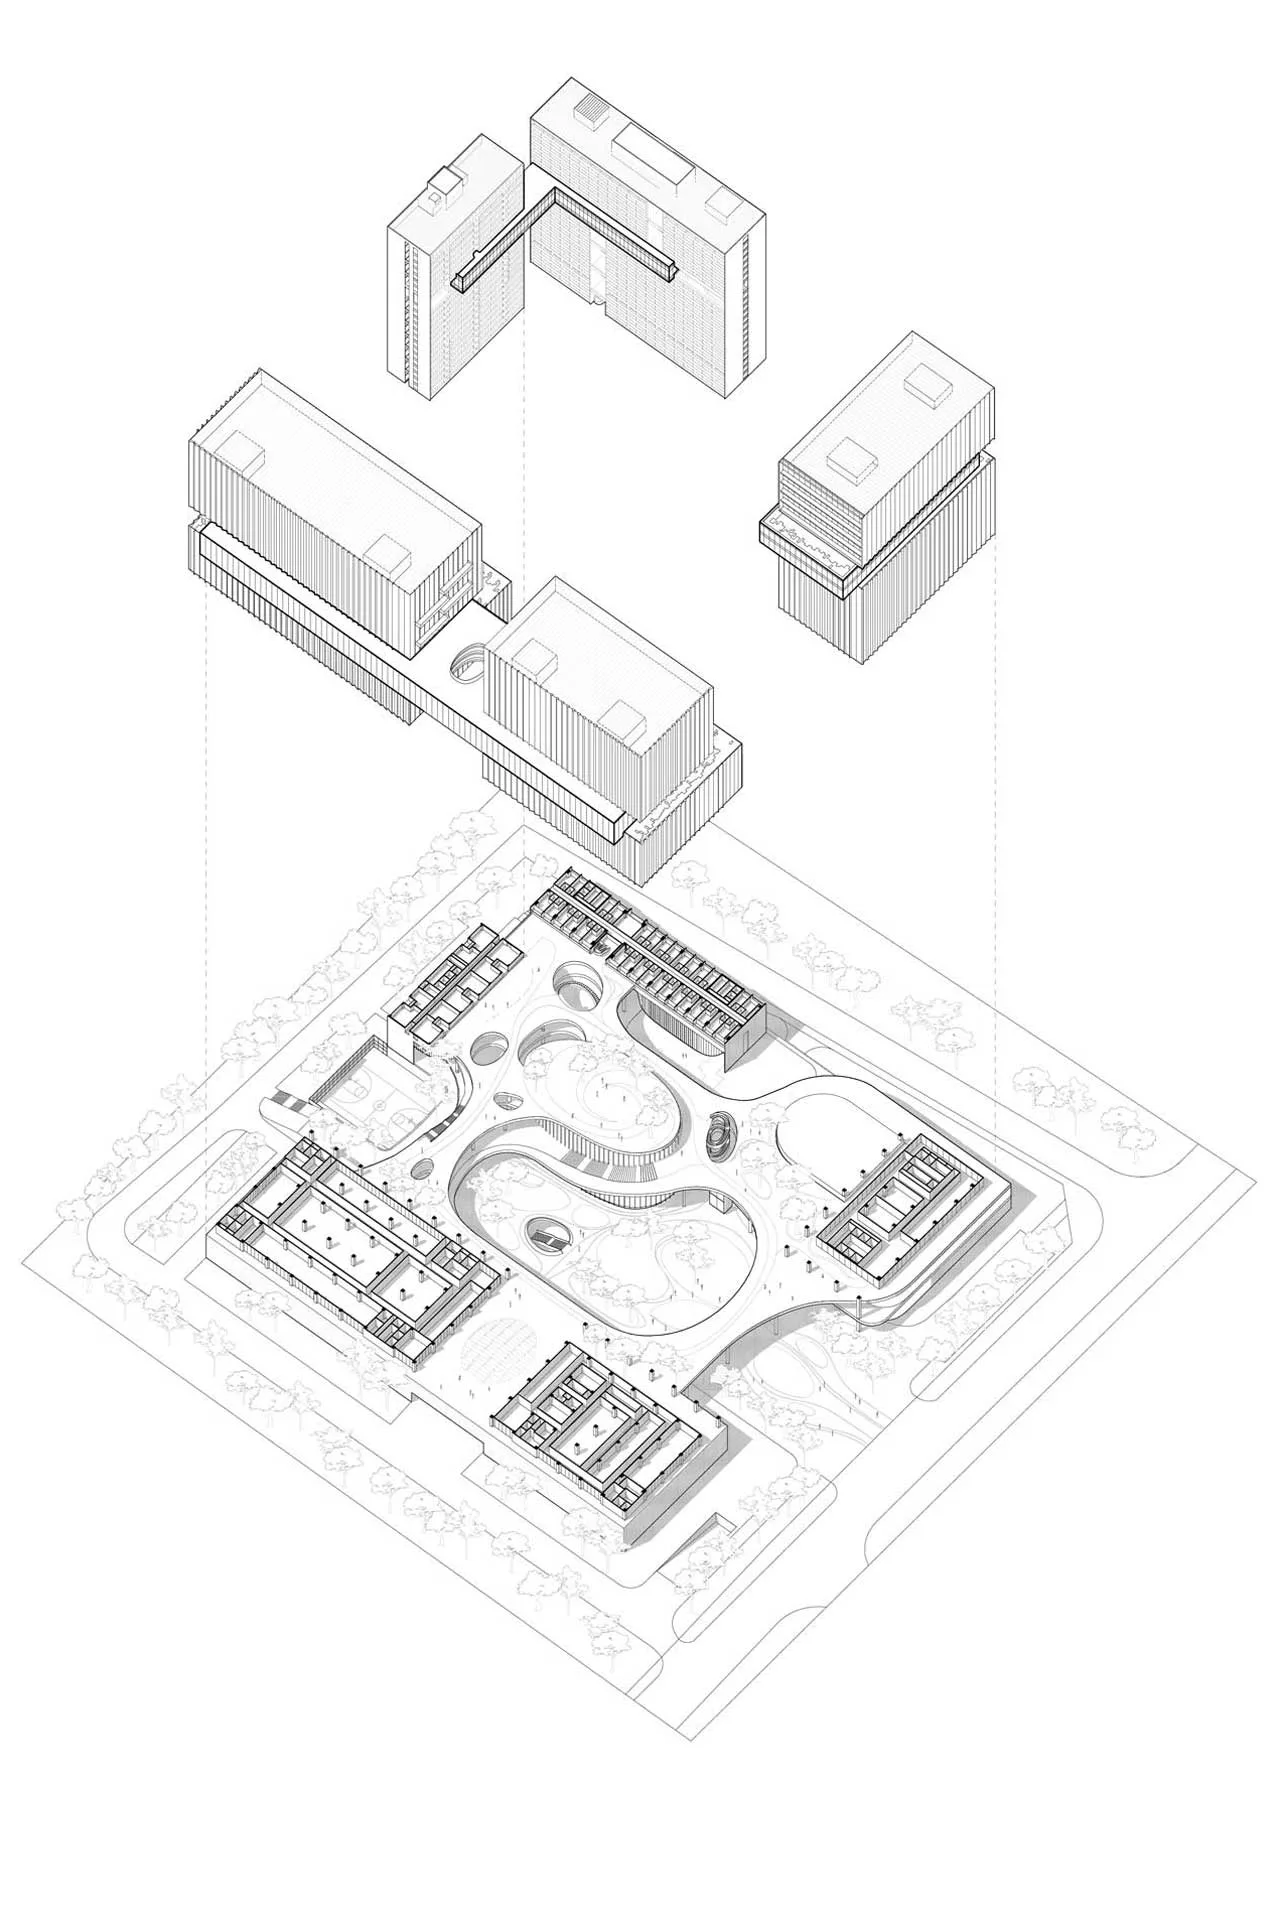
With the Start-Up Zone of Shenzhen Guangming Science City, the focus shifts from hazard prevention toward an innovation-driven knowledge economy. The new building is conceived as an open research center that spatially connects young technology companies, laboratories, and collaborative forms of work. It brings together two facilities: a platform for brain analysis and simulation and a platform for synthetic biology.
Complex experimental installations are housed in a rectangular tower, while a connecting volume functions as a social meeting place. This setting for reading, coffee breaks, and professional exchange creates an atmosphere in which scientific innovation can also emerge beyond the laboratory. The entire ensemble is shaped by organic structures such as the undulating podium roof, which references the agricultural heritage of the region. Through flexible floor plans, shared infrastructures, and publicly accessible areas, the Start-Up Zone positions itself as an active component within a rapidly growing research cluster.


Both projects were honored with the Iconic Awards 2025 for their forward-looking architecture. They illustrate how places can emerge where architecture creates optimal conditions for research and thereby becomes a significant element of contemporary knowledge landscapes.
Find out moreManufacturer: Rat für Formgebung
Product: ICONIC AWARDS 2025


