
Architecture as Social Practice

Architecture becomes relevant where it enables social relationships. In existing buildings as much as in new build, an attitude emerges that understands the building as part of a wider social fabric. Three winning projects from the Iconic Awards 2026 show what is transferable: not images, but strategies.

Architecture as Social Practice
Pavillon of the Sliding Doors by Piertzovanis Toews, Nuglar-St. Pantaleon 2025, Best of Best ICONIC AWARDS 2026. © Federico Farinatti

Architecture gains relevance where it does not merely define space but enables social relationships. Against a backdrop of fragmented neighbourhoods, shrinking public space and a growing distance between planning and everyday use, a call for a new understanding of design is being heard – in existing buildings as much as in new build: buildings must prove themselves as infrastructure for social community. This is not a return to a socially didactic architecture intent on steering behaviour, but a relational understanding of design as social practice.
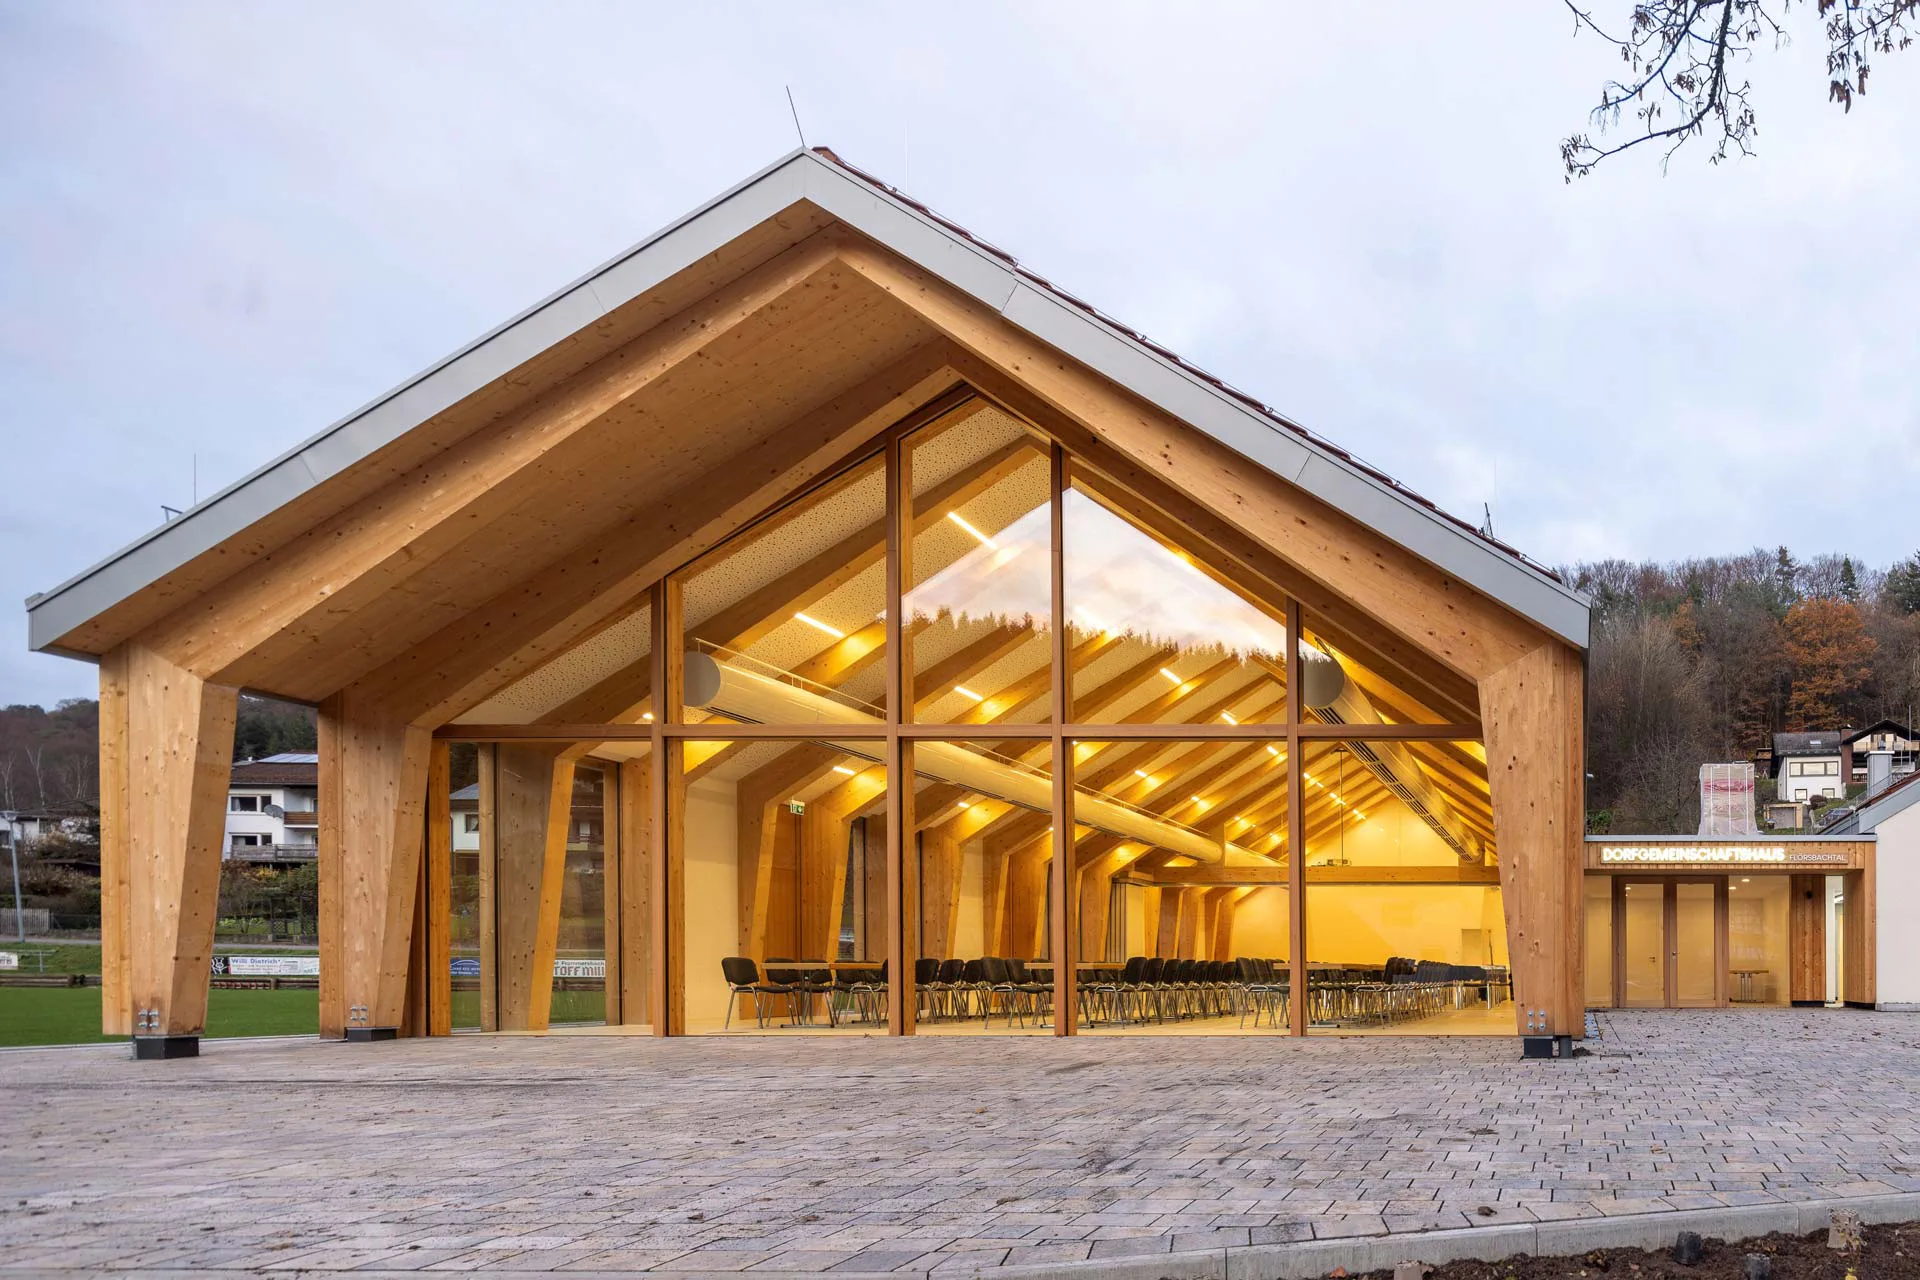
Dorfgemeinschaftshaus Flörsbachtal, CCM Architekten, Flörsbachtal 2023, Best of Best ICONIC AWARDS 2026.
Dorfgemeinschaftshaus Flörsbachtal, CCM Architekten, Flörsbachtal 2023, Best of Best ICONIC AWARDS 2026. © CCM Architekten

Tellingly, no binding typology has emerged for this building task. Whether civic centre, village hub, neighbourhood meeting place or community house, each building provides the precise answer to a local need. This year's Iconic Awards 2026 reflect that same breadth. Across the various labels, two spatial figures recur: the hall or barn as a generous, initially underdetermined interior – robust and programmatically elastic – and the courtyard as an embedded form of public space that orders access and sightlines without imposing hierarchy. Neither generates community in itself, but both establish the disposition in which retreat and visibility, organised use and informal appropriation are mediated.
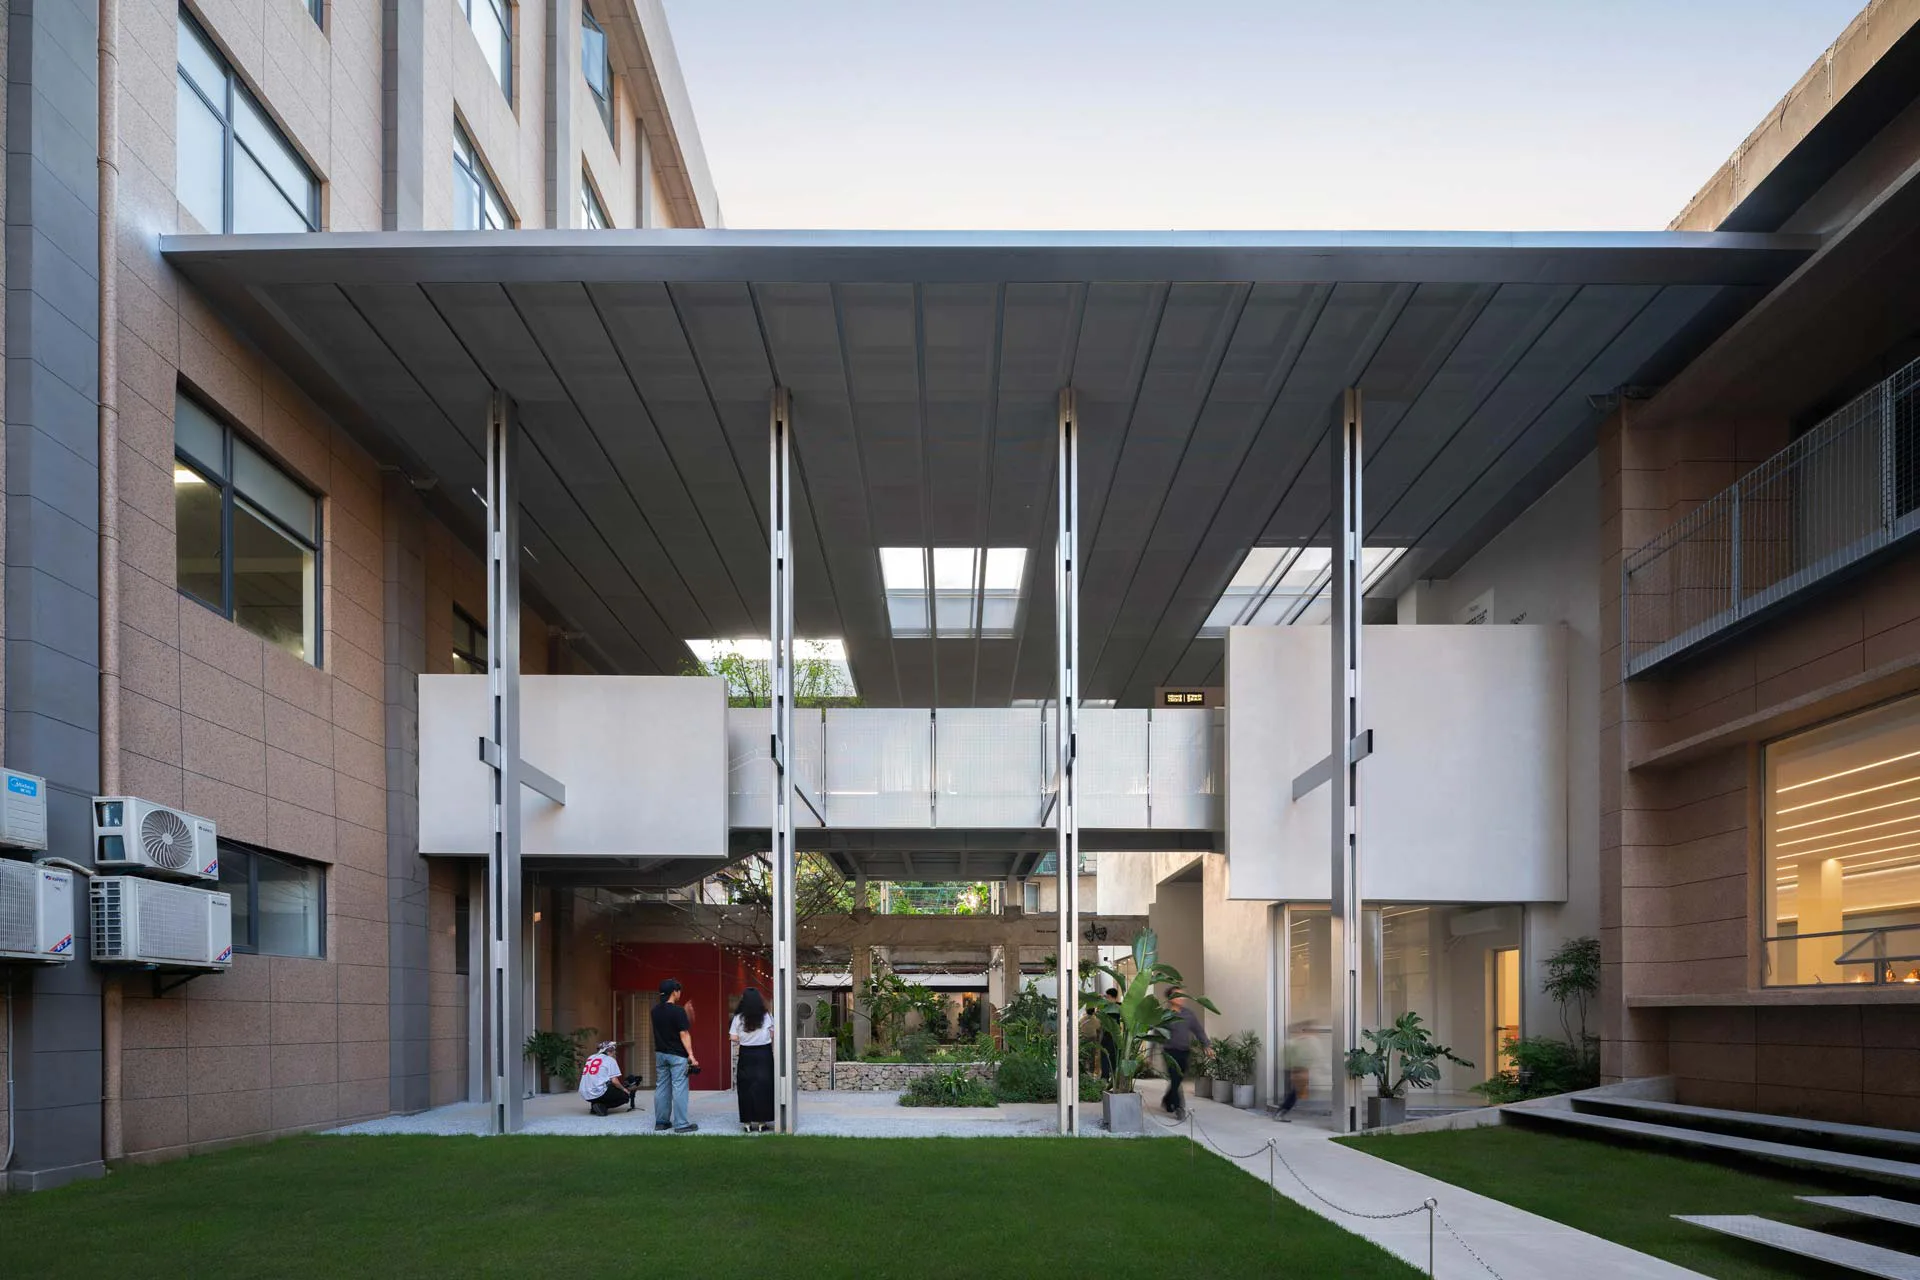
Kafka Oasis – 66 Park, entworfen vom Hubei Architectural Design Institute Co., Ltd. und weshare Co., Ltd., Wuhan, China 2026, Best of Best ICONIC AWARDS 2026.
Kafka Oasis – 66 Park, entworfen vom Hubei Architectural Design Institute Co., Ltd. und weshare Co., Ltd., Wuhan, China 2026, Best of Best ICONIC AWARDS 2026. © Hubei Architectural Design Institute Co., Ltd.

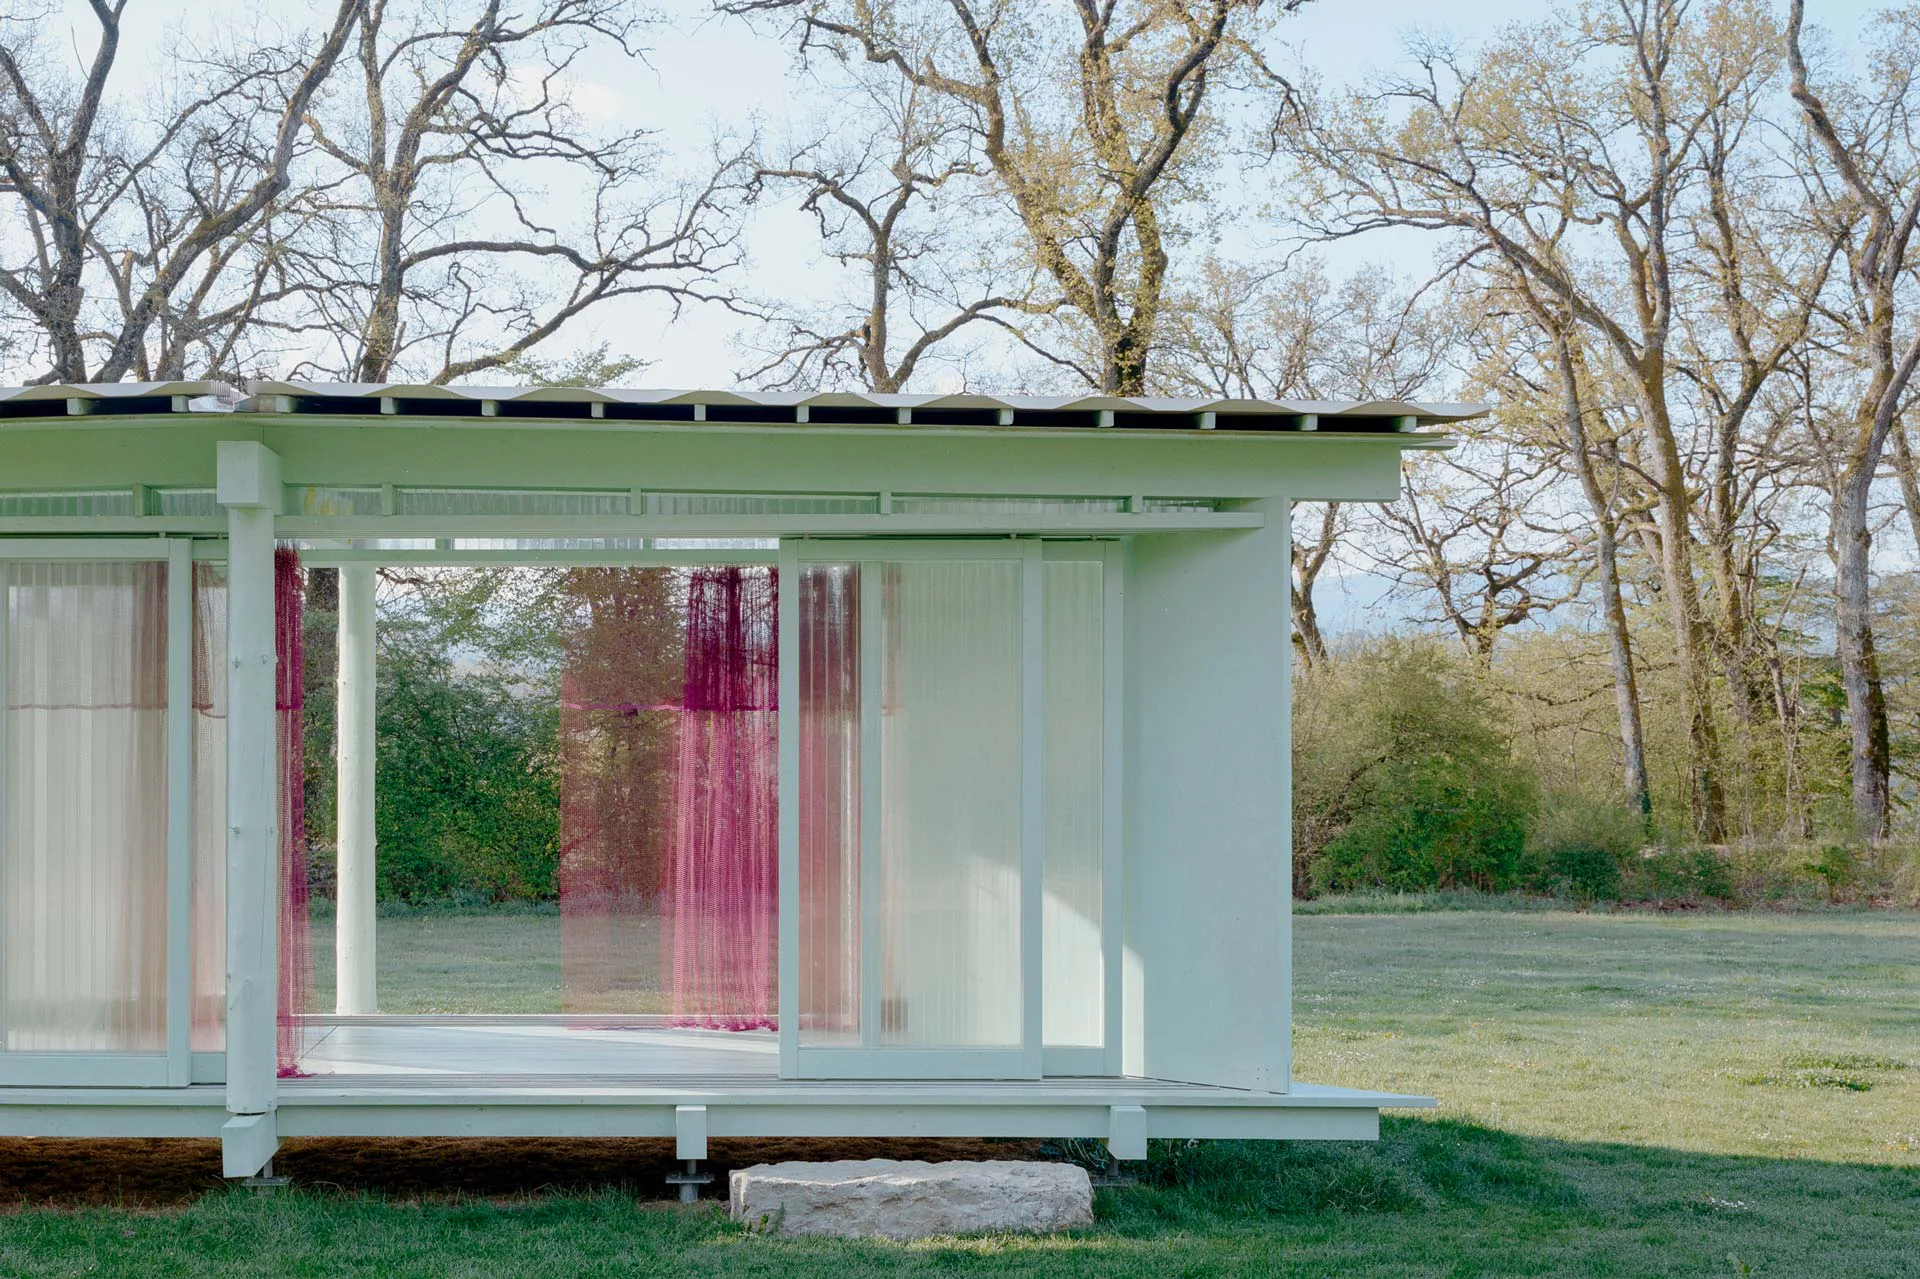
This is legible in construction as well. The village community house in Flörsbachtal (CCM Architekten) joins an open new build of timber three-hinged frames to a solid existing volume, creating resilient infrastructure for four districts. The sliding-door pavilion by Piertzovanis Toews, initiated by young people, makes openness available through movable panels. Kafka Oasis in Wuhan opens an existing structure marked by residual space to its neighbourhood through selective removal and reused components. What is transferable is not images but operative strategies: the productive underdetermination of space, the linking of programmes, building on existing structures, connections that can be separated by material type, and the involvement of those who will later sustain a place.
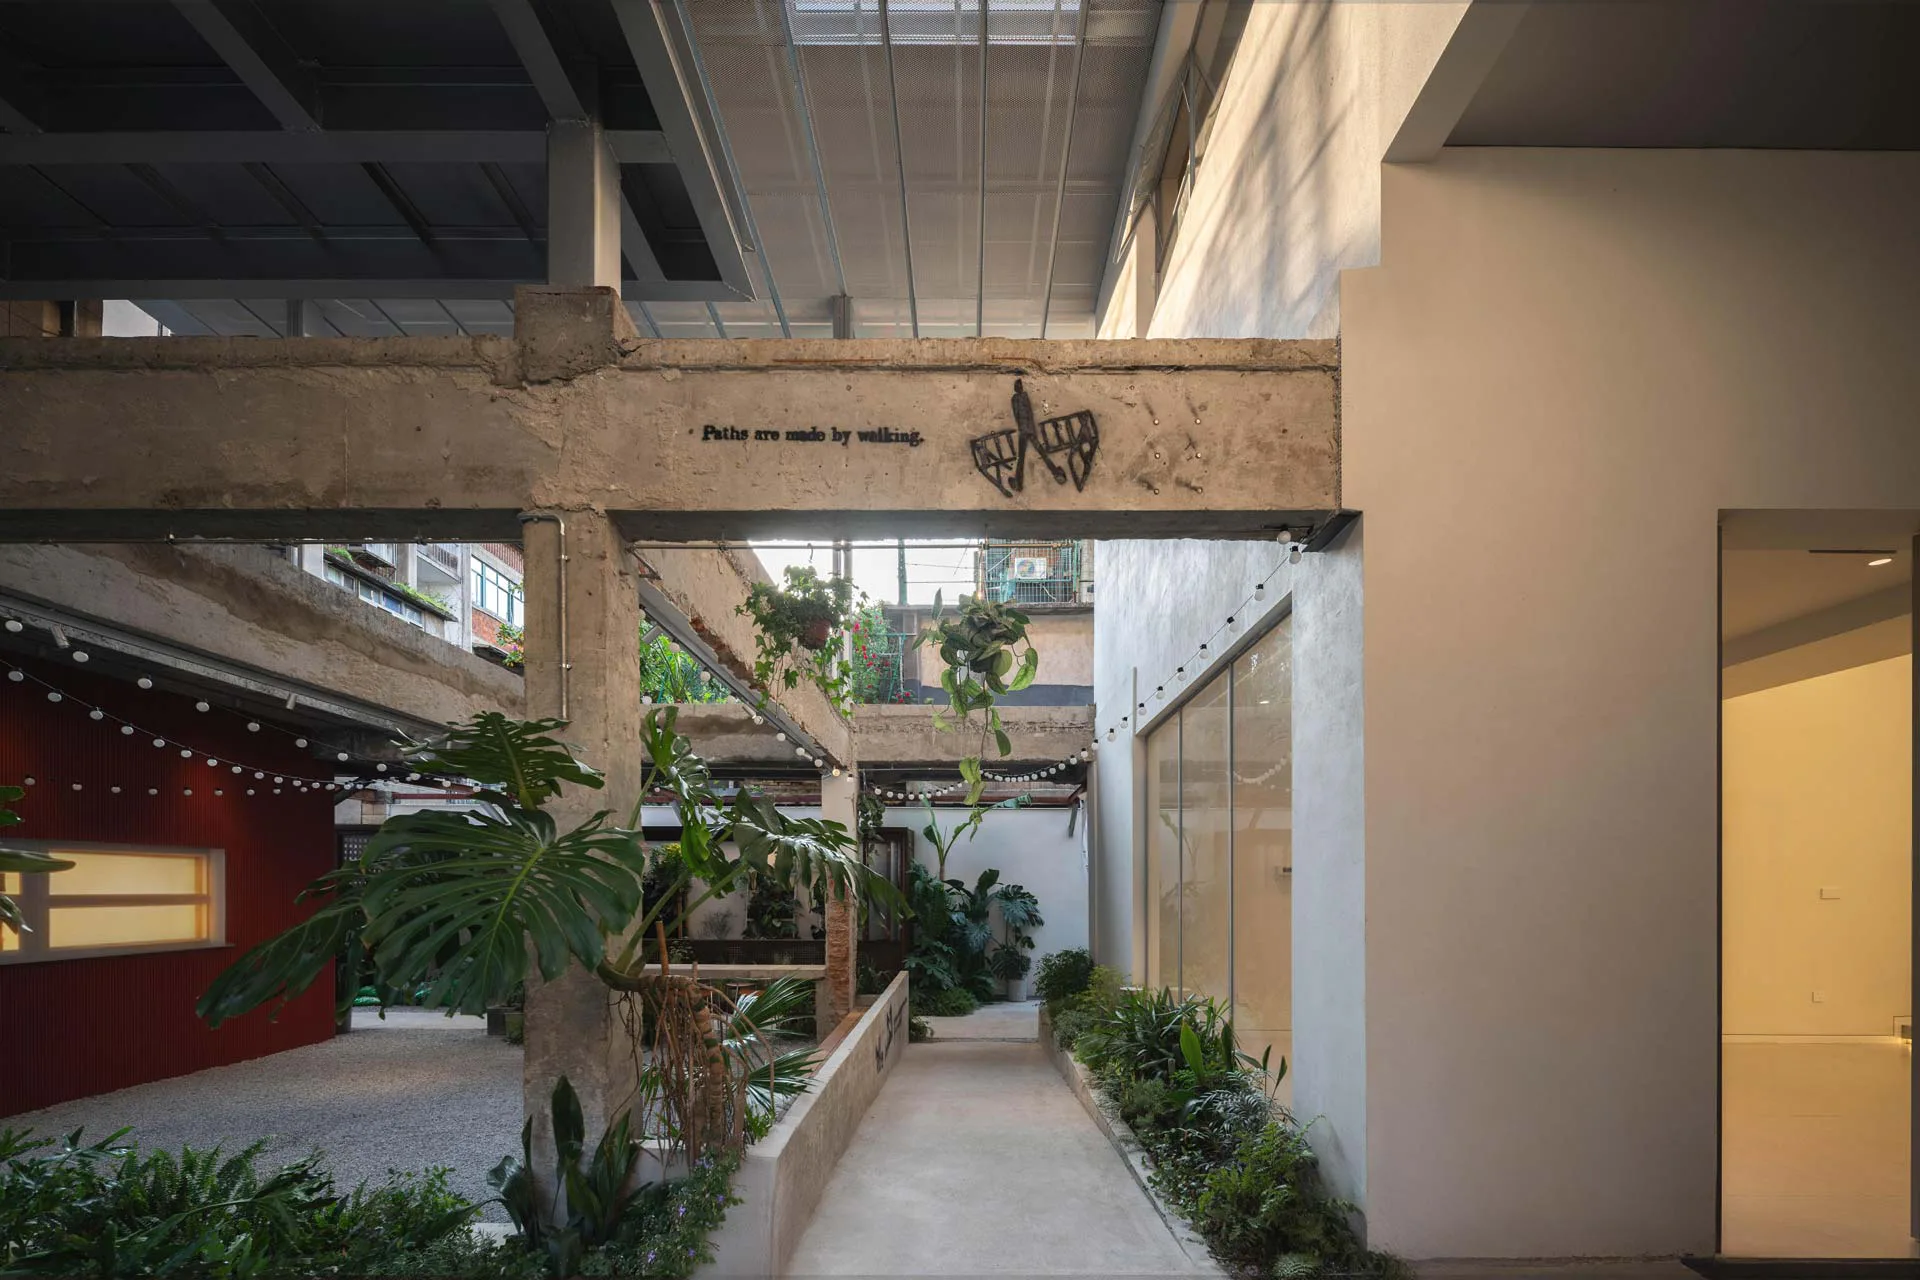
Kafka Oasis – 66 Park, entworfen vom Hubei Architectural Design Institute Co., Ltd. und weshare Co., Ltd., Wuhan, China 2026, Best of Best ICONIC AWARDS 2026.
Kafka Oasis – 66 Park, entworfen vom Hubei Architectural Design Institute Co., Ltd. und weshare Co., Ltd., Wuhan, China 2026, Best of Best ICONIC AWARDS 2026. © Hubei Architectural Design Institute Co., Ltd.
Schiebetürenpavillon von Piertzovanis Toews, Nuglar-St. Pantaleon 2025, Best of Best ICONIC AWARDS 2026.
Schiebetürenpavillon von Piertzovanis Toews, Nuglar-St. Pantaleon 2025, Best of Best ICONIC AWARDS 2026. © Federico Farinatti

The award-winning projects establish neither a formal model nor a unified typology. They stand for architecture as social practice: locally anchored, open to appropriation, and precise enough to give the shared realm durability and spatial agency.

Read more


Manufacturer: Rat für Formgebung, German Design Council
Project: ICONIC AWARDS 2026


  • Mei architects and planners completed the Schiecentrale in Rotterdam’s Lloydkwartier in 2008. The practice is still based in the building complex to this day, and Robert Winkel also lives there.

    „We're interested in people who have ideals" 

    What qualifies architects as project developers? What values enable them to survive in the highly competitive real-estate industry? How can architectural practices use digital data to regain influence over construction processes? We speak to Robert Winkel, who works in architecture and real estate.

  • View from the entrance of two learning centres and the adjoining sports hall on the school grounds

    A Place for Personal Development  

    Classrooms are a thing of the past. At Ammersee, pupils learn in open clusters overlooking the lake. Dettinger Architects designed the school building using timber-frame construction.

  • HALBZEUG #4: Zumthor, Bawa, Nauta and Ramstad

    How often do you miss a lecture, an exhibition closing event or a panel discussion, and lose track of notable buildings, new architectural practices and trends in architecture? In episode 4, we report on our press trips, discuss the projects we've experienced and offer a little glimpse behind the scenes of a press trip.

  • View of the art district and the adjacent fjord landscape

    Art Moves to the Countryside 

    How an old commercial complex by the fjord became a branch of the Statens Museum, and why it also houses a kayak storage facility with a workshop.

  • Inclusive Centre near Barcelona

    An old textile factory was transformed into a day centre for individuals with disabilities. As a public building in the heart of the city, it represents a completely new understanding of inclusion.

  • View from the new atrium. For the first time, the central stairwell with lift provides all tenants with direct access to their offices and laboratories.

    Added Storeys Instead of Demolition 

    In Uppsala, Sweden, a 1970s office complex was facing demolition. Following its unexpected rescue, it has become a pilot project for circular construction. Anders Tväråna of White Arkitekter relatess how Lumi also became an economic success.