

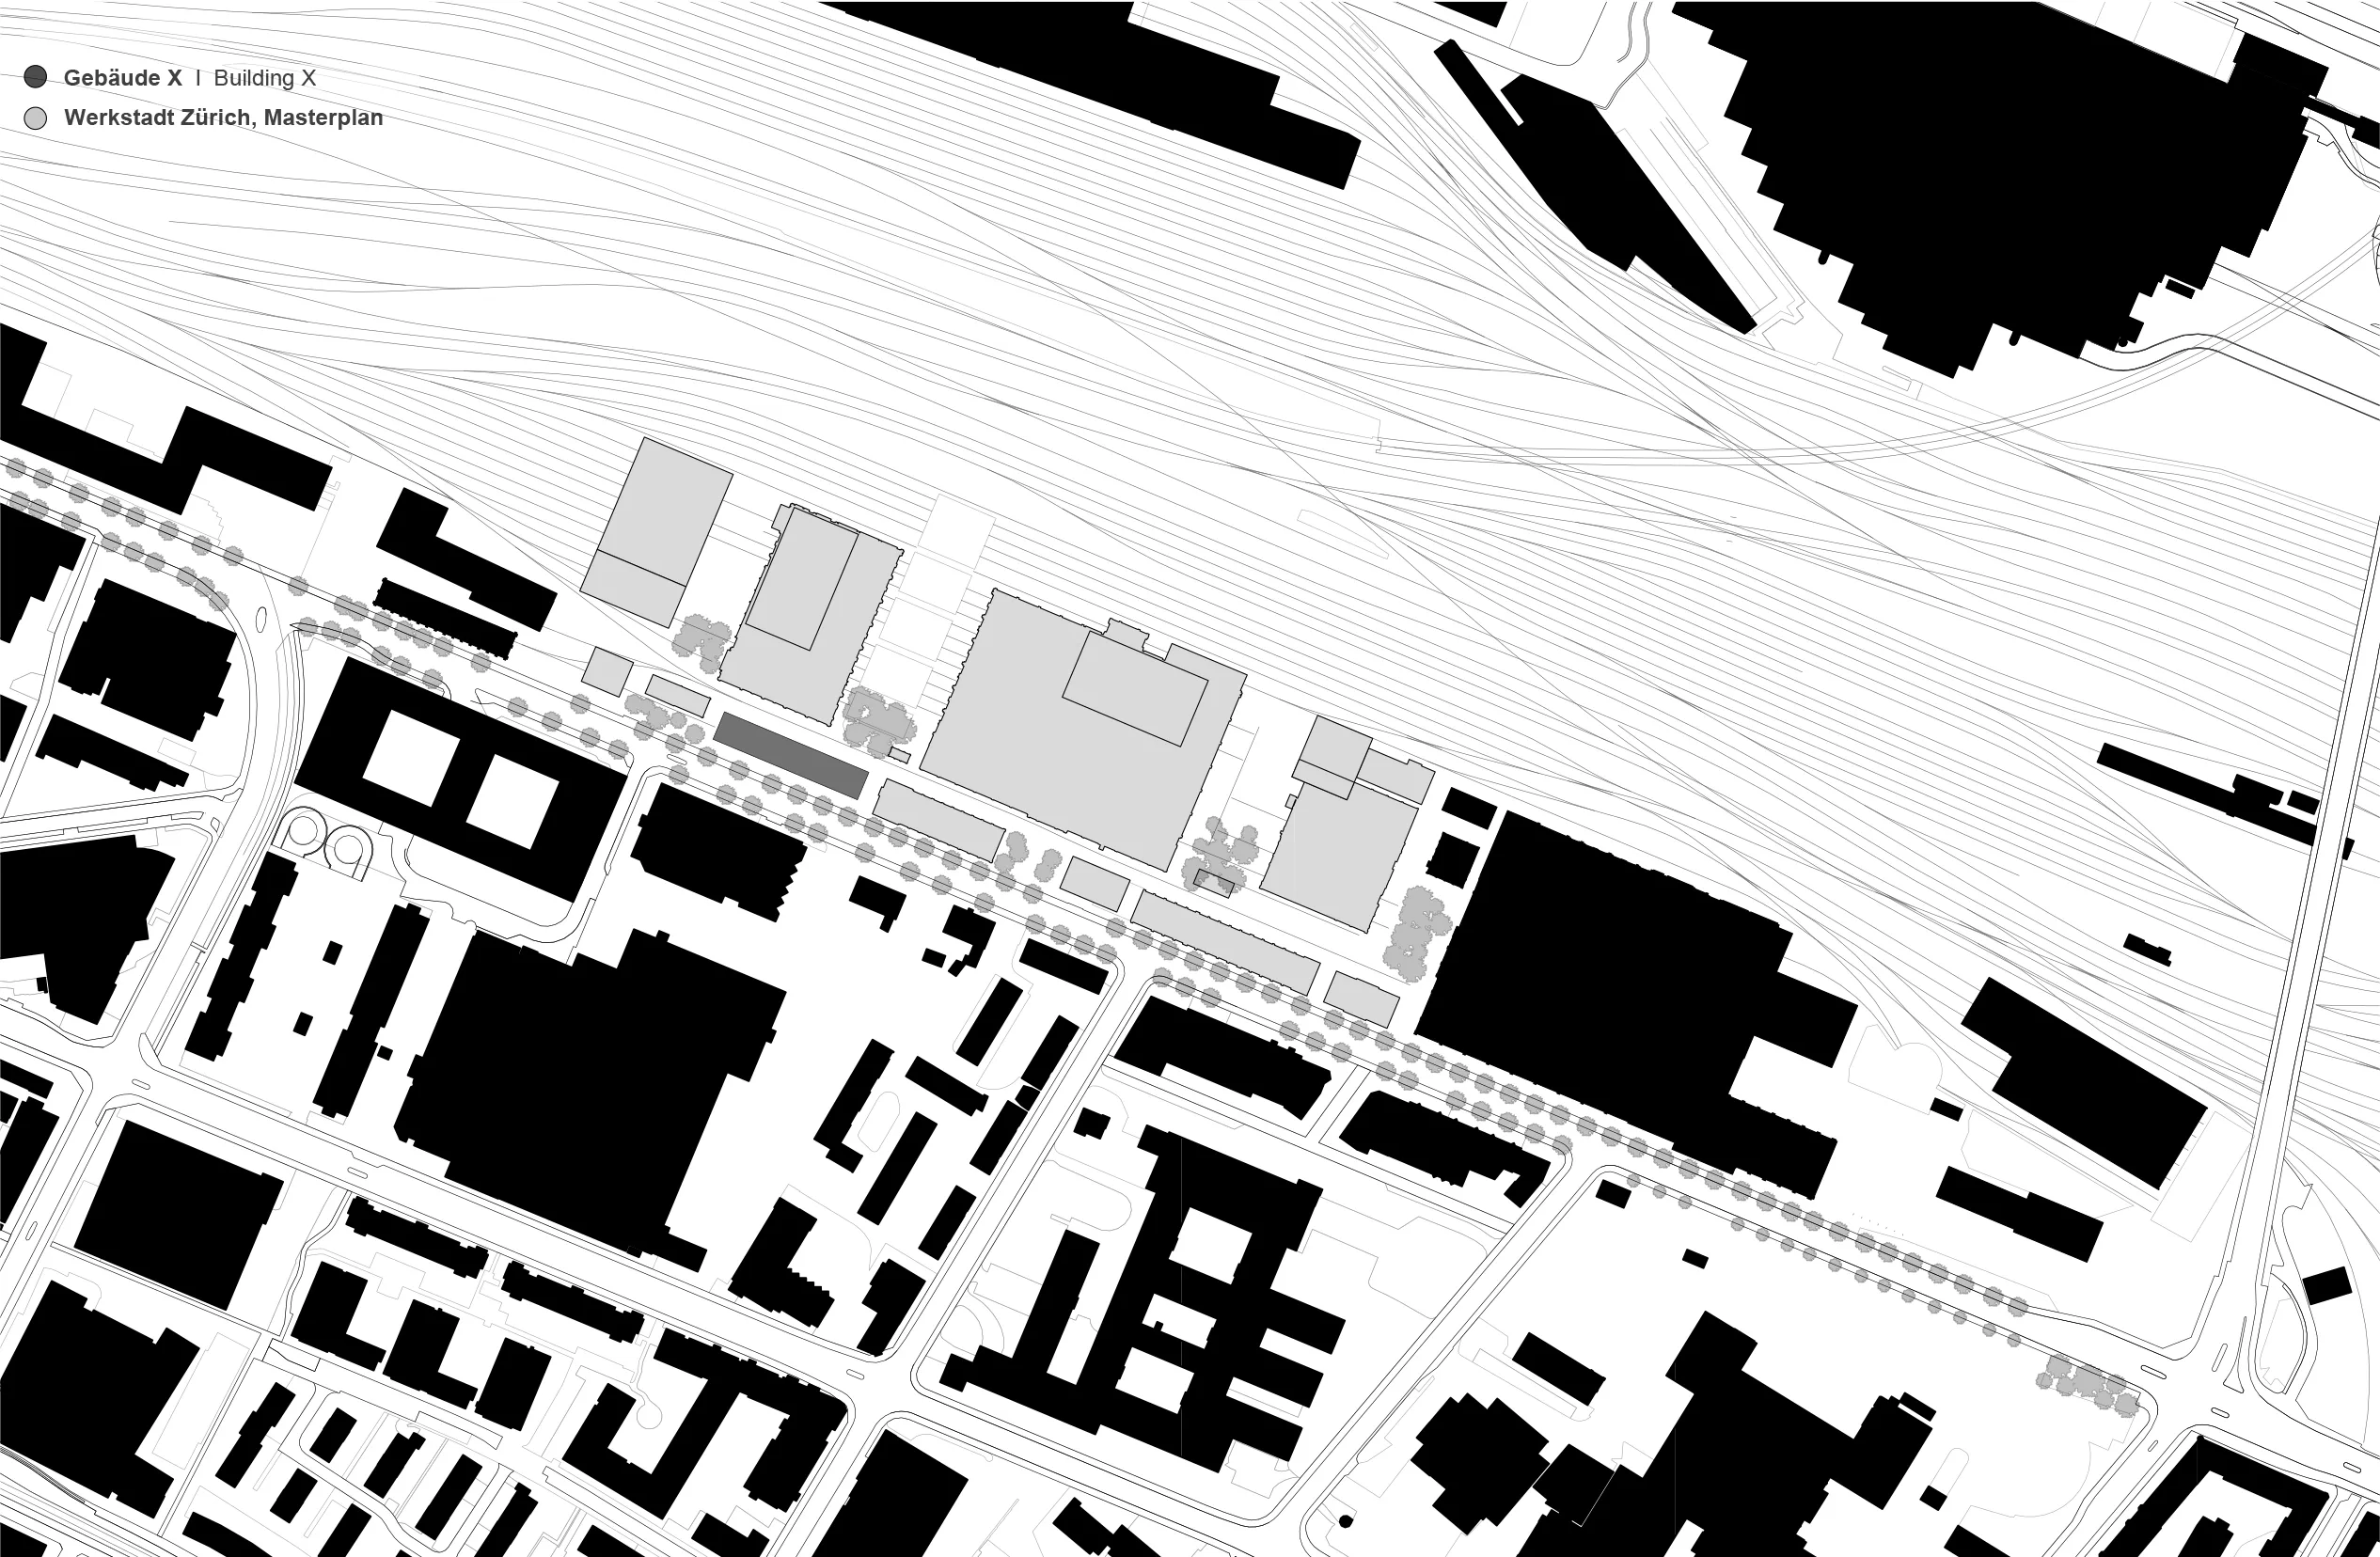
The industrial estate on Hohlstrasse in Zurich-Altstetten was once home to one of the largest repair workshops belonging to Swiss Federal Railways (SBB). Since the early 2020s, SBB and its subsidiary SBB Immobilien have been converting the site into a development known as the Werkstadt. The buildings are being refurbished and leased to small businesses and companies from the creative and cultural sectors. In 2021, Kees Christianse and his practice KCAP drew up the masterplan for the transformation, collaborating with the landscape architects Studio Vulkan, SBB, the City of Zurich and the cantonal heritage conservation authority.
Affordable premises for marginalised groups
SBB intends to densify the site by building new structures in specific areas only. In the far western area, there is still space available on the location of a former car wash. The developer’s plan is to build stacked rental units for manufacturing businesses that struggle to find premises elsewhere in expensive Zurich. Four retail units are being built on the ground floor, while the first floor, known as the “Stadtgeschoss”(city level), has been earmarked for public services.
Carlo Magnaguagno recalls: “The reuse of building components was not explicitly stipulated in the competition brief. However, SBB set a target of five kilograms of CO₂ per square metre for the construction of the building. That is very ambitious – in Switzerland, conventional new-builds typically emit between 10 and 12 kilograms of CO₂.” Magnaguagno works at Gigon Guyer Partner Architects, where he is the project manager for Building X at the Werkstadt site. Along with property management firm Leuthard Baumanagement, the architectural firm won the comprehensive design competition in 2024. In their winning project, the team has taken the concept of reuse to an extreme in order to achieve this target.


SBB as a supplier of raw materials
“SBB has been running a resale platform for used materials from its stock for quite some time. Our building is the first where they are using these materials on a large scale for construction,” says Magnaguagno. The outdoor areas around the building are to be paved with concrete slabs cut from a multi-storey car park at Lausanne station. Steel beams from overhead line masts are being repurposed in the technical roof structure. Gigon Guyer is cladding the prefabricated facade elements with reclaimed corrugated Eternit panels. However, these do not come from SBB’s stock. Zirkular, a Basel-based design consultancy specialising in reuse, helped to source them.


Building X is breaking new ground in two ways: firstly, it is the first building to reuse decommissioned window panes from SBB trains. Two panes are joined together to create a double-glazed unit, which is then fitted into new casement windows and installed on the five upper floors. The “horizontal” train windows have become “vertical” building windows. Rather than being hermetically sealed, these windows can be opened. Their characteristically rounded corners have been retained. In fact, the window manufacturer had to adapt its frame design to the geometry of the panes.
The support structure is made from old railway tracks
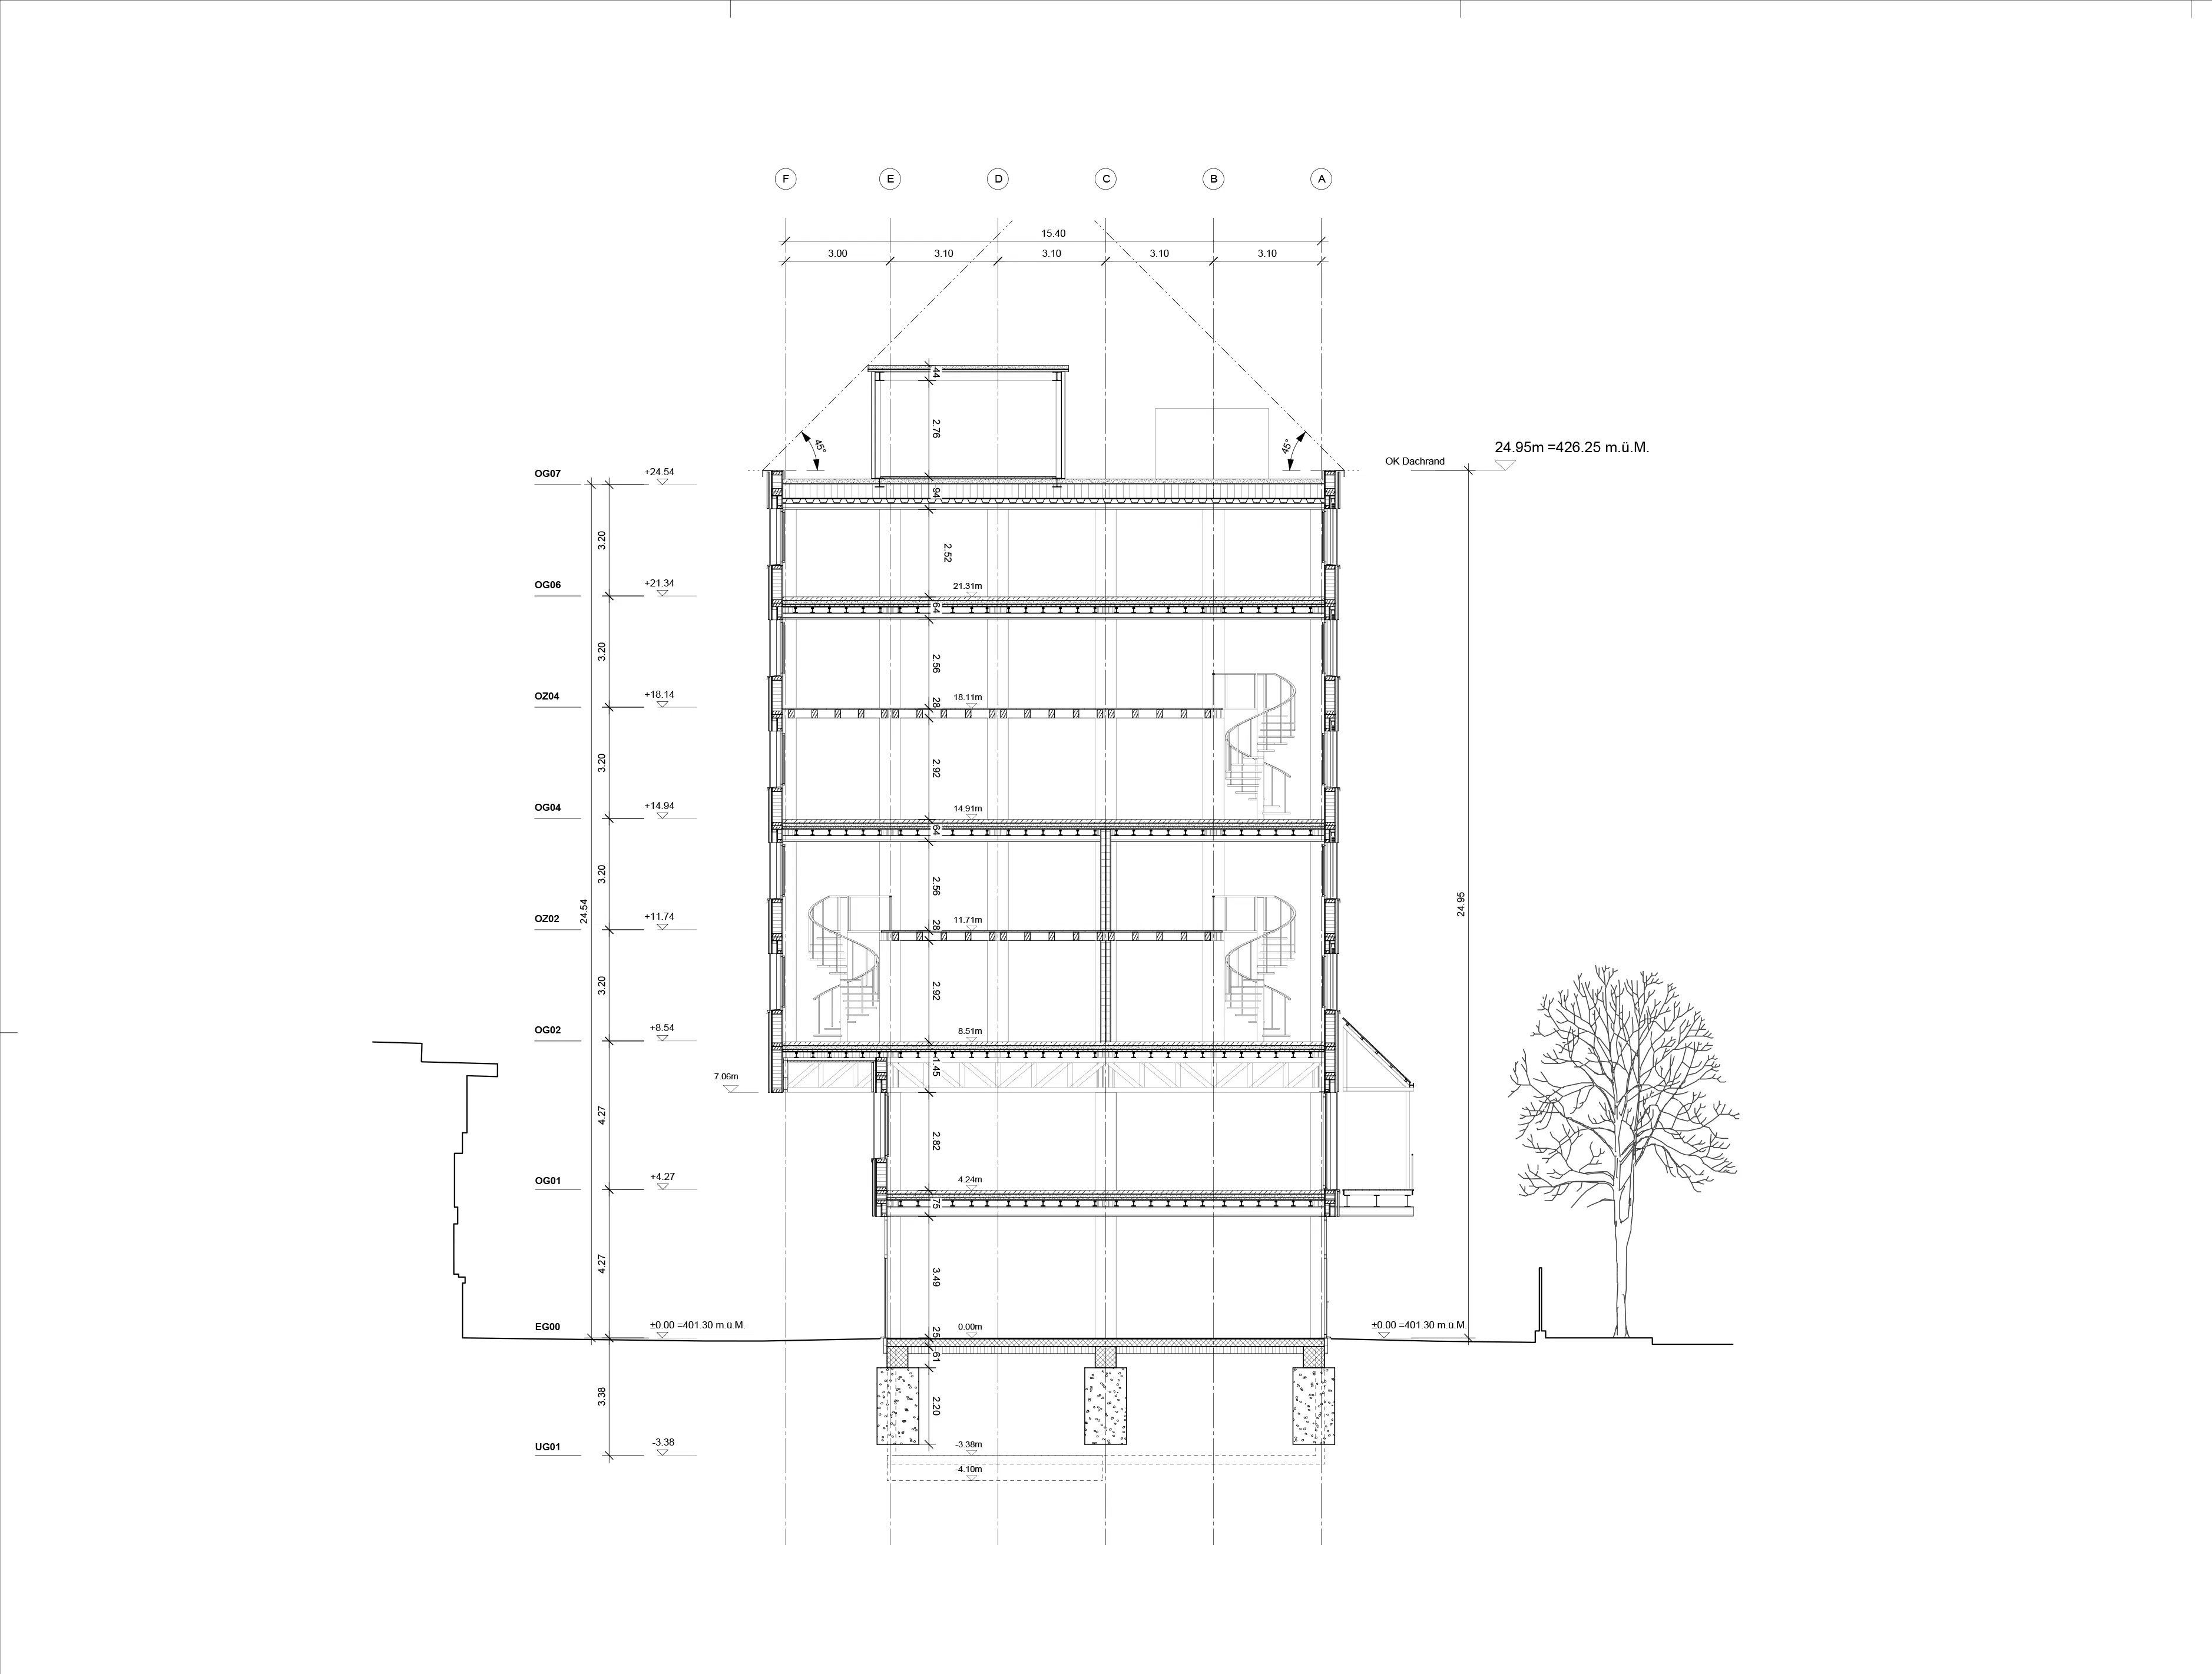
The most unusual example of repurposing in Building X is undoubtedly the supporting structure, which incorporates 12 kilometres of superannuated railway tracks. Fire safety posed a particular challenge. “Although the building is fully equipped with a sprinkler system, we had to clarify how the steel alloy would behave in the event of a fire. A laboratory at the Technical University of Munich carried out the necessary tests.” Based on these tests, the engineers at WaltGalmarini were able to size the structural elements correctly. The tests will also help SBB with future construction projects, since it uses the same alloy for all its rails.

The building’s standard internal supports comprise four rails welded together at specific points to form cross-braces. For the facade supports, the outward-facing arm is omitted, and for the corner supports, the two outer arms are omitted. The ceilings of the upper storeys consist of two layers of rails, one on top of the other. On the lower primary girders, the rails are positioned upside down, whereas on the secondary girders they are arranged like a track bed. This means that the flat, wide flanges of both layers of rails lie on top of one another, making it easier to bolt them together with clamps. As Carlo Magnaguagno explains, the SBB cuts the rails to size itself, as it has machinery expressly for this purpose. “They deliver the individual rails to our steelworks, which carries out the welding.”


The responsibility lies with the client
Who is responsible for the warranty on the reused building components in Building X? “Ultimately, the client is responsible for the materials”, says Magnaguagno. However, the main contractor is liable for the correct structural design, proper workmanship, and professional on-site installation. “Reusing materials requires a certain amount of courage and a willingness to experiment.” This also applies to the Eternit cladding on the facades, which Zirkular sourced from old industrial halls. Unlike the train windows and the rail steel, these had to be purchased on the secondary market as they were not owned by SBB.
According to Magnaguagno, reuse significantly shifts the timing of certain planning tasks. “You have to start thinking about material use much earlier — during the preliminary design phase, or even during the design competition, as was the case with the steel structure. In return, you avoid having to consider these issues in later phases. However, there is no guarantee that these materials will ultimately be found. Flexibility in planning is essential.” Often, the materials have to be stored for extended periods. “In our case, there were storage areas on the building site. Zirkular also has such areas”, says Magnaguagno. “You can almost always find something — the only question is at what cost.”
Who should pay for the additional planning work?
For the planning team, reuse involves extra work that should be paid for. In the case of Building X, Gigon Guyer benefitted from the contractual arrangement. Leuthard Baumanagement concluded a turnkey contract with SBB, which also paid the planners’ fees. For that project, the use of reclaimed rails for the structural framework was specified from the outset. During the competition, it was not possible to calculate the costs of the other components proposed for reuse because their source was unknown. Therefore, the turnkey contractor calculated these using new materials. “Whenever the availability of components such as used train windows or Eternit panels was confirmed, Leuthard Baumanagement could draw up a project amendment. This highlighted the cost comparison with new materials. Moreover, it accounted for the additional planning work required by the design team,” says Carlo Magnaguagno.
Old beats new – even on price?
Building X is due to be completed in early 2028. Nonetheless, SBB and Gigon Guyer are already able to draw a preliminary conclusion: “With a few exceptions, building with repurposed materials costs no more than using new ones. The material itself is cheaper. When you factor in the necessary processing, such as cleaning and cutting to size, and the additional planning effort, the total costs are the same as with new building materials.” Building X is also expected to perform well in terms of environmental impact: the life cycle assessment is being tracked throughout the planning process and is currently estimated at around 5.3 kilograms of CO₂ per square metre.
Architecture: Gigon Guyer Partner Architekten
Client: SBB Immobilien
Location: Hohlstrasse 424, Zürich (CH)
Structural engineering: WaltGalmarini
Landscape architecture: Antón Landschaft
HVAC engineering: Anima Engineering
Electrical planning: R+B Engineering
Building physics, fire prevention consulting: Gartenmann Engineering
Re-Use planning: Zirkular
General contractor: Leuthard Baumanagement


