• Deutsch
Log inSubscribe
DETAIL
TopicsProjectsShopEvents

01.07.26


Read also

  • Loose seating, light-coloured wooden fittings and warm colour tones transform the neo-Gothic interior of the Trinity Church into a bright and welcoming space.

    Knockin' on Heavens Door 

    Diezinger Architekten has transformed Nuremberg's Dreieinigkeitskirche (Trinity Church) into the GoHo Cultural Church. It is not only church services, christenings, and classical concerts that happen here; metal gigs are also welcome.

    • Timber
  • The BRUSK Art Hall is located in the second row behind residential buildings. A new museum park is scheduled to be built here in the coming years.

    Light-Catcher in the Old Town

    Seen from the air, the Brusk exhibition building looks like a spaceship that has made a stopover in Bruges' Old Town. From a pedestrian's perspective, it barely stands out in the cityscape. Paul Robbrecht explains why the building was constructed at this location and how its design relates to the neighbourhood.

    • Dach
    • Glas
    • Light, illumination
    • Museum
    • Redensification
    • Urban design, urban planning
  • Up and Down Between the Hillside and the Sea

    A staircase in a private garden in Genoa demonstrates just how simple grand gestures in architecture can be sometimes. Fabrizio Polimone of Caarpa on the Scala San Filippo.

    • Building access
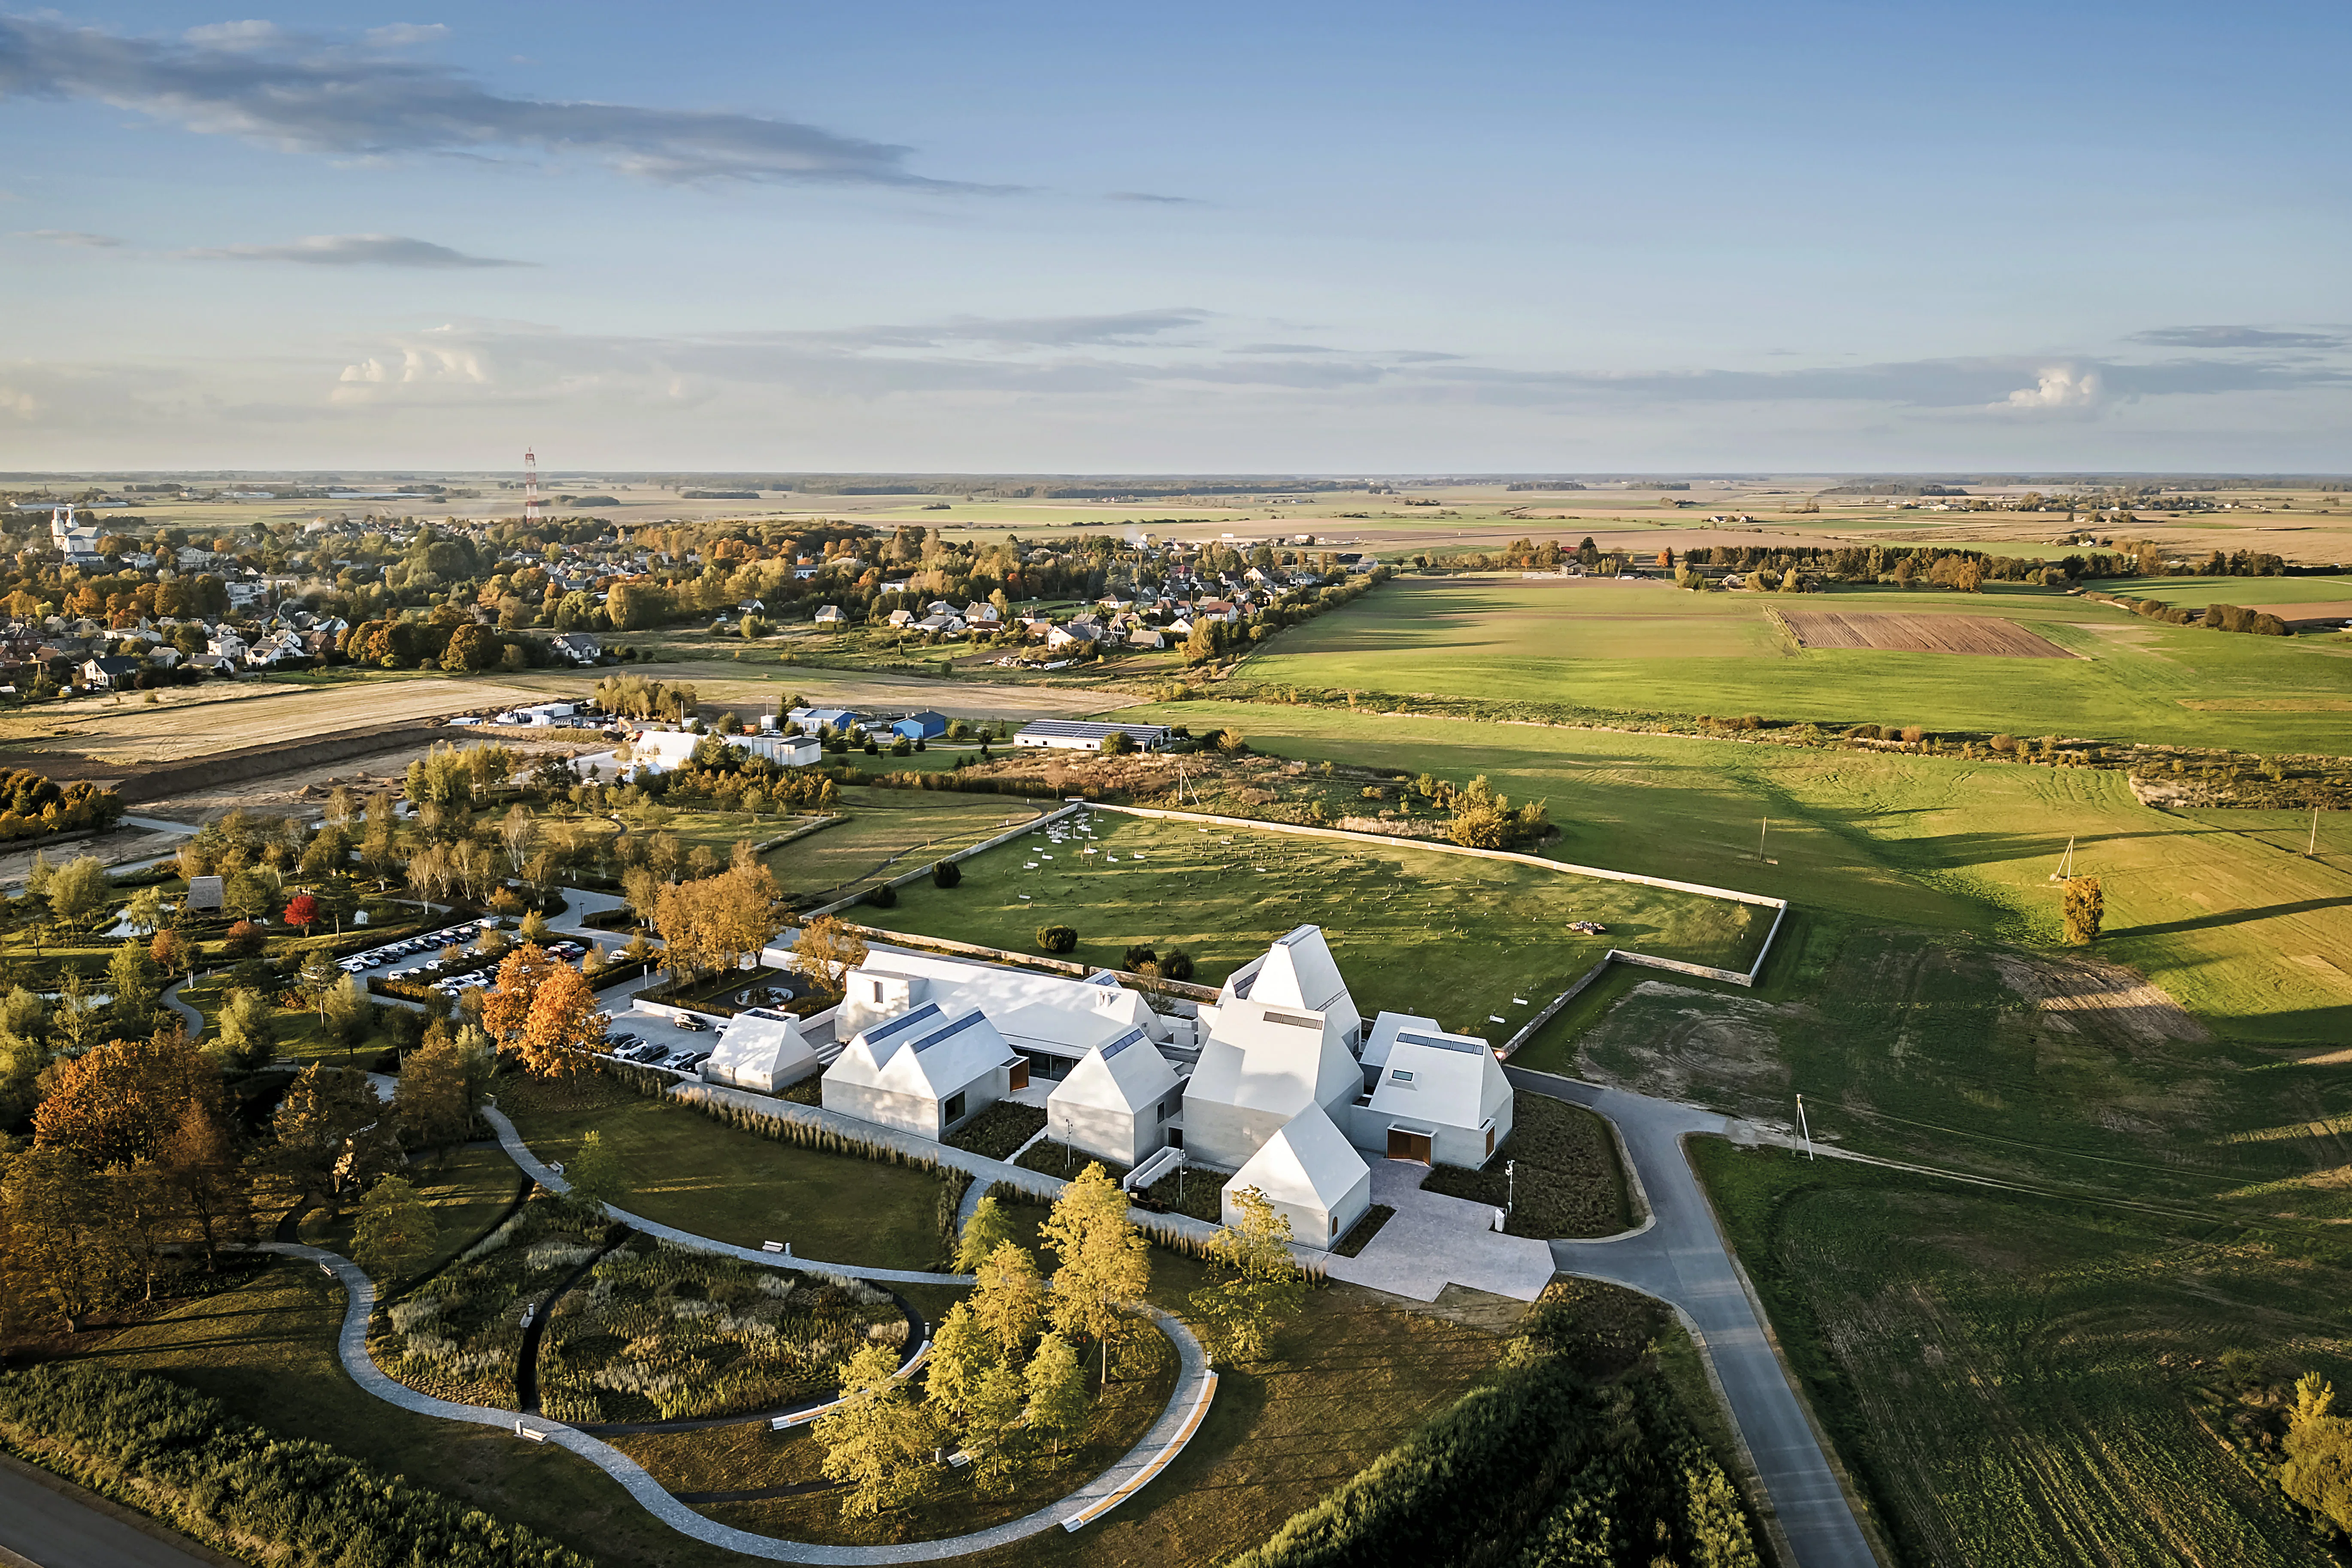
  • The Lost Shtetl Museum in Lithuania

    The Jewish Museum in Šeduva commemorates the culture of Eastern European towns before World War II. With their building, Lahdelma & Mahlamäki Architects from Finland reimagine the small-scale structure of one such village. Its residents were murdered in 1941 by Nazis and their local collaborators.

    • Exteriors, landscape
    • Dach
    • Fassade
  • The new building, constructed by the architectural firm Dichter on the narrow plot, is 80 metres long and just 12 metres wide.

    Friedland Museum by Dichter Architects

    The Friedland transit camp on the former inter-German border remains a point of contact for asylum seekers to this day. The new building for the local museum makes the experience of crossing the border tangible in a physical sense.

    • Dach
    • Circulation
    • Holz
    • Mauerwerk
    • Museum
  • „Initially, Reuse is Like Guesswork"

    Used cross-laminated timber (CLT) slabs and roof tiles as facade cladding: the LysP8 housing development is a pilot project for circular construction. Project manager Tenzin Tsamdha from Loeliger Strub Architektur talks about the challenges of planning with reclaimed materials.

    • Circular construction
DETAIL

The DETAIL Architecture GmbH is a leading international platform for design and construction solutions in architecture.

Shop

  • Subscription
  • Magazine
  • Single Issues
  • Books
  • Collection

Legal

  • Legal Notice
  • Privacy Policy
  • Terms & Conditions
  • Cancellation/Withdrawl
  • Shipping & Delivery Terms

About DETAIL

  • About us
  • Contact
  • FAQs
  • Editorial Team
  • Working at DETAIL
  • Media kit

Newsletter

Stay up-to-date with the world of architecture through the DETAIL Newsletter.


Copyright © 2026 DETAIL. All rights reserved.