
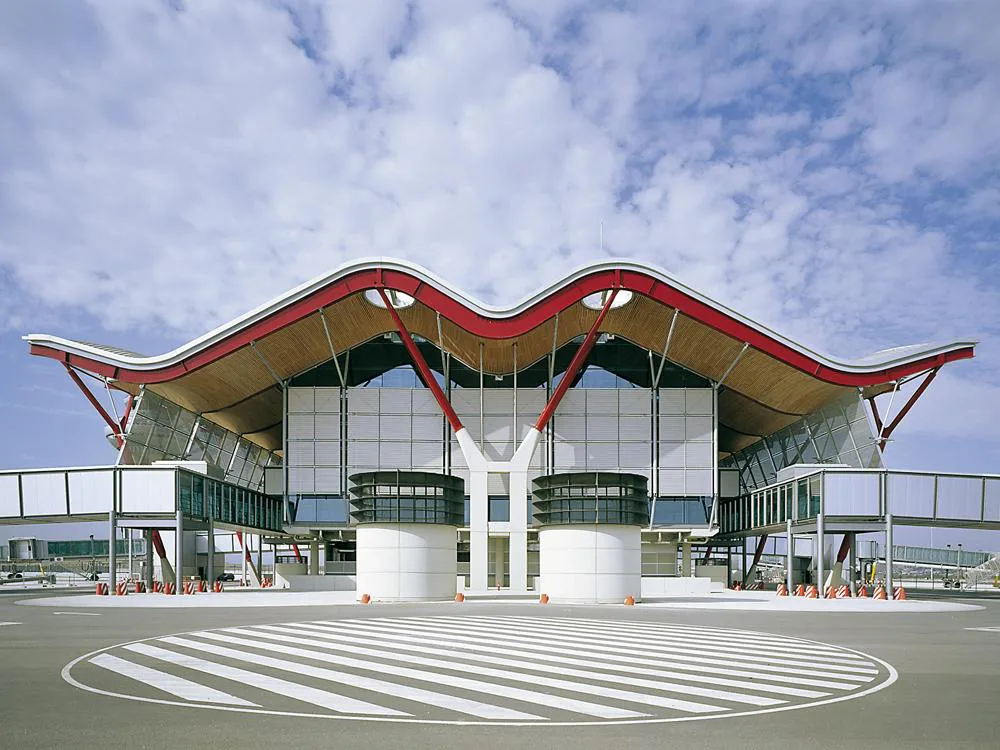
The load-bearing structure comprises three different systems: the solid concrete construction of the basement storeys; the concrete structure of the three floors above ground, consisting of columns, post-tensioned beams and floor slabs; and the steel roof. A pretensioned cable system for the glazing to the long facades ties the roof and the concrete structure together and increases the overall stability of the building.
Les Postawa, SKM Anthony Hunts:
The design of the roof and external facade is a fine example of those areas where the architect and engineer had to collaborate closely with each other to achieve truly integrated planning. Given the scale of the building, which is more than a kilometre in length, the architectural design demanded a structure that would be both modular and elegant, and that would emphasize the strongly linear concept. The gull-wing profile of the roof is designed to follow the stress pattern, thus providing a deeper section to areas of high stress. The primary beams, at 9-metre centres, consist of tapering, curved steel-plate girders 1.50 m deep over the central area of each bay, reducing to 1.10 m in depth over the canyons and 75 cm over the external column supports. Curved secondary steel beams at roughly 3.50-metre centres span between the primary girders, which in turn support purlins and the roof cladding. A steel frame construction was chosen because its component nature facilitates fabrication and erection. It was also an appropriate solution in view of the repetitive nature of the building.
The primary vertical support to the roof is in the form of tapering V-columns laid out in pairs at 18-metre centres along the spine of each building. The bolted connections to the concrete sub-columns are designed to provide full fixity, thus allowing the columns to act as vertical cantilevers and lend lateral support to the roof. The outer edge of the roof is borne by canted columns at 18-metre centres. These consist of pairs of oval-shaped hollow sections which diverge to form a Y-shape. The linear features of the building suggested that the design of the supporting structure to the glazed facades should be predominantly horizontal, with no significant vertical elements. A series of simple cable trusses, which span between the primary roof beams and the concourse slab, were the only vertical structural elements within the line of the facade. Each cable truss is pretensioned with a force of 45 tonnes to prevent the stainless-steel rods going into compression when subject to lateral wind forces acting on the facade. The glazing is then supported on horizontal transoms, which span a distance of 9 m between the cable trusses.




