
Behind this classicist portal, the visitor is surprised to find a modern, spacious interior. Beyond a small, high-ceilinged entrance hall and low corridor is the foyer of the 400-seater auditorium. Single-flight staircases lead up to the upper storeys where there is a café and outdoor area, functions and conference rooms and a reading room. A separate tract accommodating ancillary functions connected with the auditorium is accessible directly from the street.
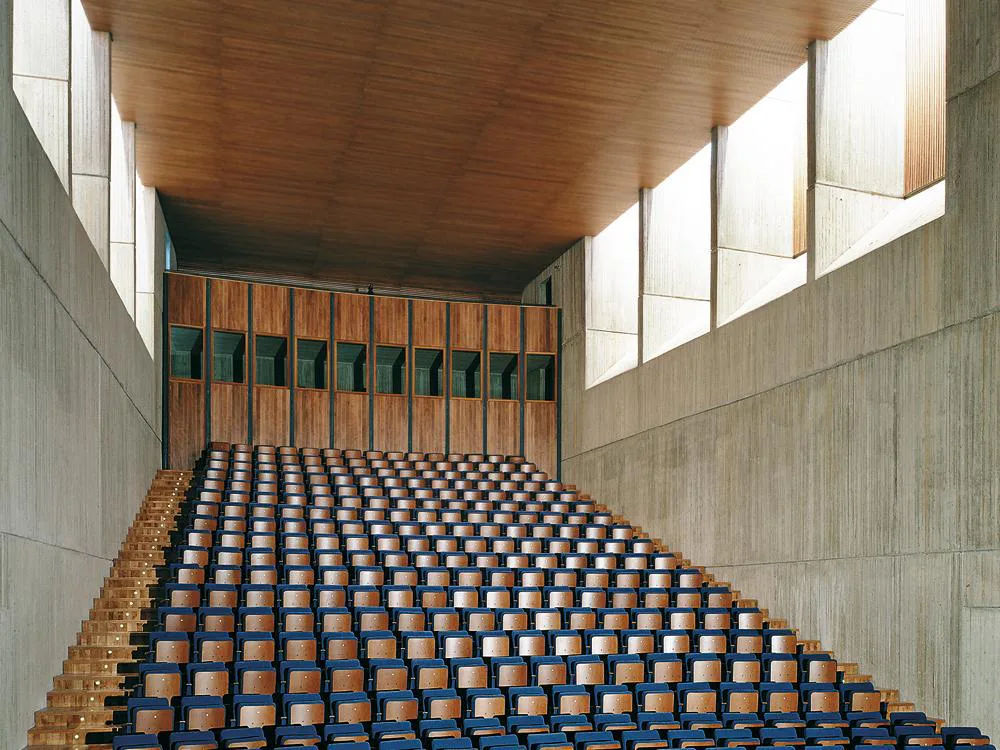
Inside the foyer there is a tremendous impression of space. Vertical exposed concrete walls shoot up 12 metres from the pale grey marble floor. At the back of the concert hall, the rear wall, clad with wooden slats, also towers up, curving round to merge with the ceiling which is structured in the same way. Daylight filters through this wooden grid on the ceiling at two strip-like skylights. The space between the auditorium wall and the outer wall is used as a corridor, while also serving ventilation and lighting purposes. Light shafts rise up beyond the roof surface, directing daylight down into the auditorium via light-coloured wooden panels. The stage is fully equipped for up to 70 people, and can be used for all kinds of events, including theatre performances.




