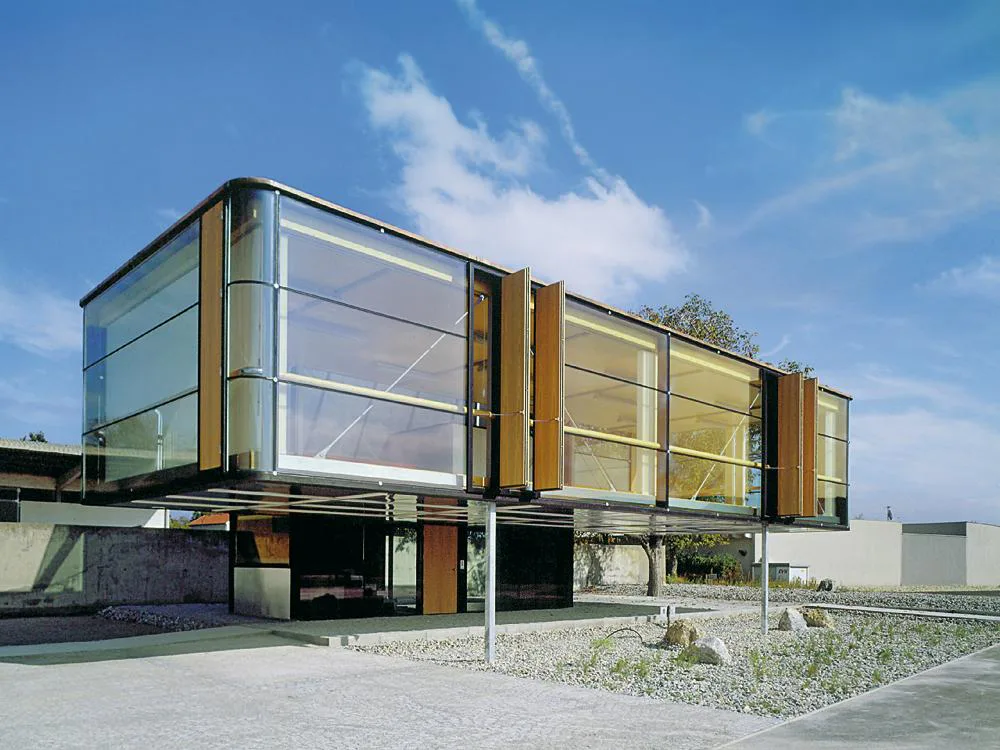
Prefabricated House in Lower Austria
The construction phase for the “art for art house” in Haringsee lasted only two months. The prototype of a multifunctional prefabricated house – the outcome of fifteen years’ research – with mixed types of construction and passive solar heating, combines the advantages of load-bearing walls with frame construction: precise prefabrication and detailing, quick assembly and frugal use of material are teamed up with thermal mass. The result is an economical building.