
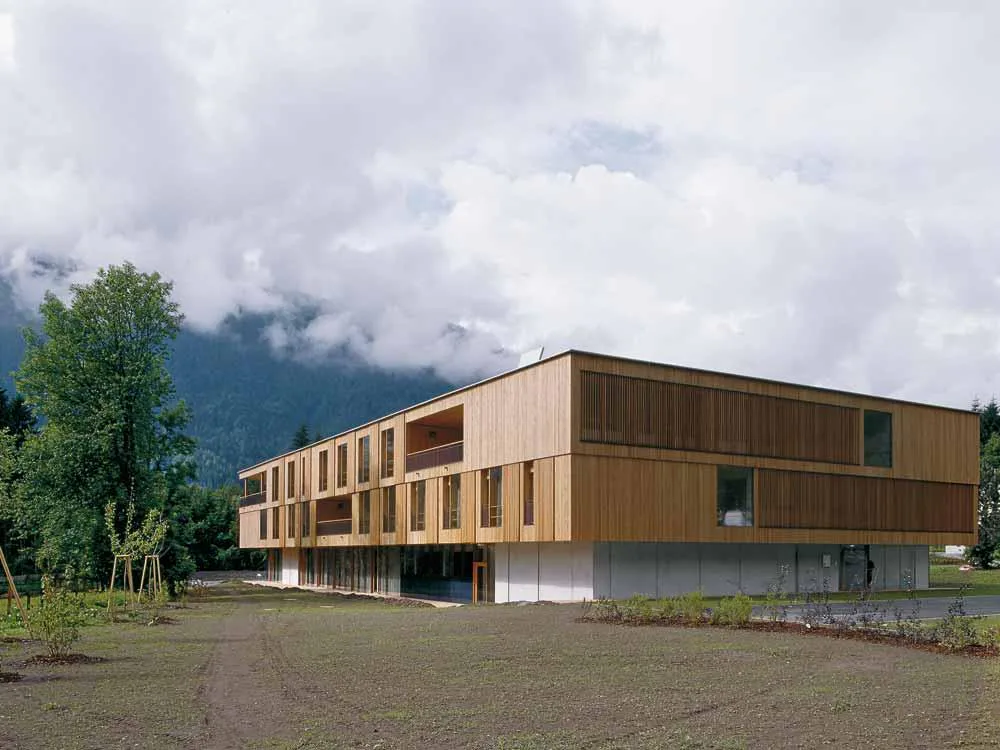
Communication between residents is also promoted by the generous, flexibly designed spaces. On the ground floor are a hall used for various events, a dining hall, a library and a chapel, as well as service and administrative functions. The various spaces are used not only by residents, but are also open to the general public. Children, for example, come here after school for lunch. On the two upper levels are the care facilities and living quarters.
Each of the 34 single and 8 double rooms for seniors has its own bathroom that is suitable for wheelchair use. Ceiling-height windows with low sills afford extensive views out to the landscape. Between the dwelling units are spacious leisure areas in which a kitchen is integrated, with a loggia in front. All rooms are laid out around an internal atrium designed in the form of a conservatory and with a series of walkways. Raised thresholds that might form barriers to access between rooms and to the balconies have been avoided, so that even people in wheelchairs can move freely about the building.
The solid ground floor structure is in reinforced concrete and is slightly set back from the storeys above. On top of this concrete plinth is an all-timber construction. Prefabricated framed walls and laminated timber columns transmit the loads down to the concrete floor slab. The facade is clad with vertical larch boarding. Deep loggias – one situated at the corner of the building – together with the individually adjustable sliding wood shutters lend the centre a dynamic appearance.
The compact, highly insulated building skin reduces thermal losses through transmission to the level of a passive-energy structure. Ventilation is effected via the central atrium, which acts as a buffer zone between outdoor and indoor temperatures.
In winter, after being pre-heated by means of solar-energy gains through a geothermal grid, the air has an average temperature of roughly 20 °C. In summer, in contrast, the temperature of the external air intake is cooled by the geothermal system.
Fabric sunblinds over the glazed roof prevent the internal air from overheating as a result of insolation and help to maintain temperatures at an average of 25 °C. In summer, the atrium is naturally ventilated via the roof. Fresh air is fed into the individual internal spaces via floor-level inlets. In the larger spaces, such as the kitchen and dining hall, a mechanical ventilation plant has been installed. Residual energy is extracted from the vitiated air by a heat-recovery plant and is used to heat the incoming fresh air.
Through the use of rainwater, individual control of the various heating groups, and electronic ballast for the lighting system, it was possible to achieve energy savings in the building amounting to roughly 30 per cent in comparison with similar care centres for the elderly.




