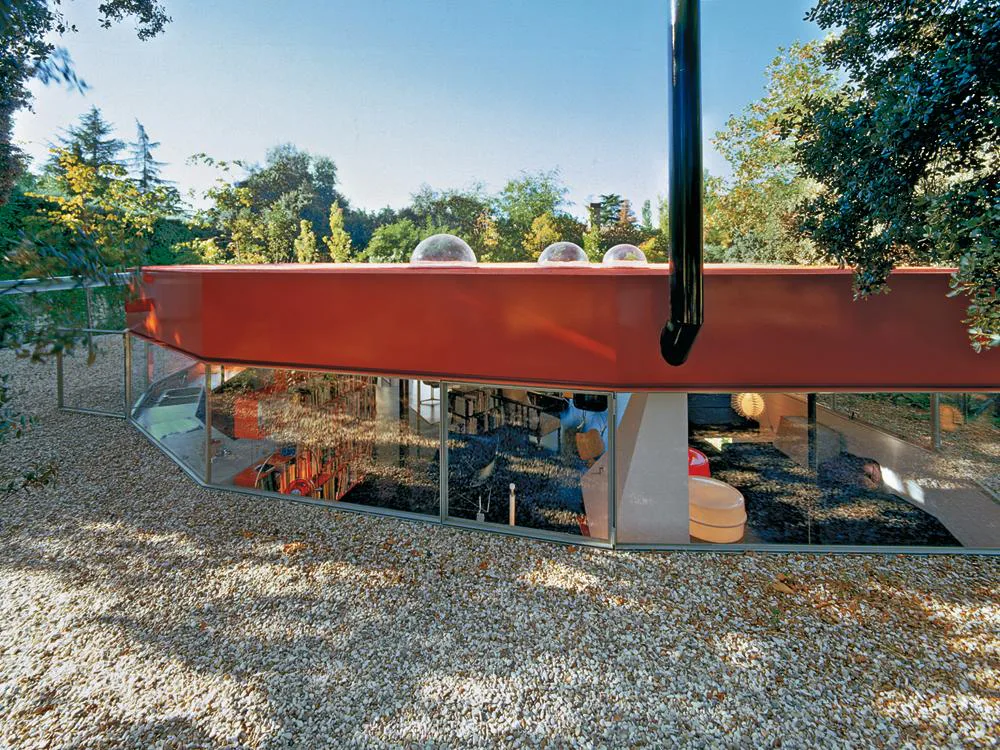
House in Madrid
With its bright orange coloration, round perspex roof-light domes and flamboyant, organic layout, this family house might, at first glance, seem to echo the kind architecture that was popular in the 1970s. In fact, though, it is the outcome of a wholly modern design approach, which is in turn based on a certain sensual pragmatism. Instead of shaping the terrain around an ideal design concept, the architects developed the form and volume of the house to take account of the existing vegetation and topography. They sunk the building 90 cm into the ground. As a result, it was possible to avoid using heavy equipment on site that would have been both expensive and destructive. It also helped to create a close link between the living and sleeping tracts (set on each side of the glazed entrance area) and the outdoor realm where a lot of the family’s life takes place. Furthermore, the soil and the trees protect the house from overheating in summer, while the flat roofs, covered with a red and black rubber finish, function as generous terrace-like areas.