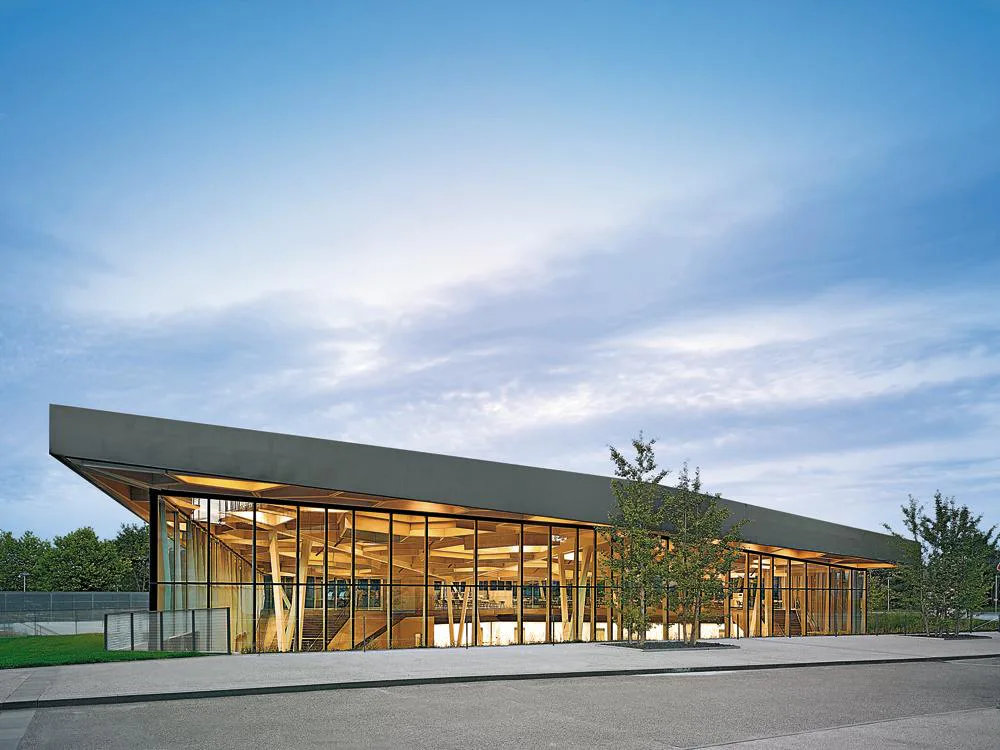
Company Cafeteria in Ditzingen
Over the last ten years, the German high-tech firm Trumpf has expanded and renovated the company’s campus. After constructing a number of buildings accommodating production and administration, its most recent addition is a company cafeteria, located at the centre of the compound, for the 2000 employees. The low-slung pavilion with hexagonal footprint stands out from the surrounding company buildings and makes reference to its special function as commons and meeting place. The space can hold up to seven hundred guests; in addition, it will be used for special events. The volume required was substantial, yet it is integrated inconspicuously in the terrain: the auxiliary spaces are concealed below ground, and the restaurant’s main level is situated four metres below grade. As a result, there is direct access from the subterranean pedestrian tunnel, the campus’s most important circulation system connecting the separate buildings. The transition to street level is made by employing adjacent terraces and sunken gardens as well as via the gallery level, which is above the auxiliary spaces and accessible from a generously scaled outdoor stairway.