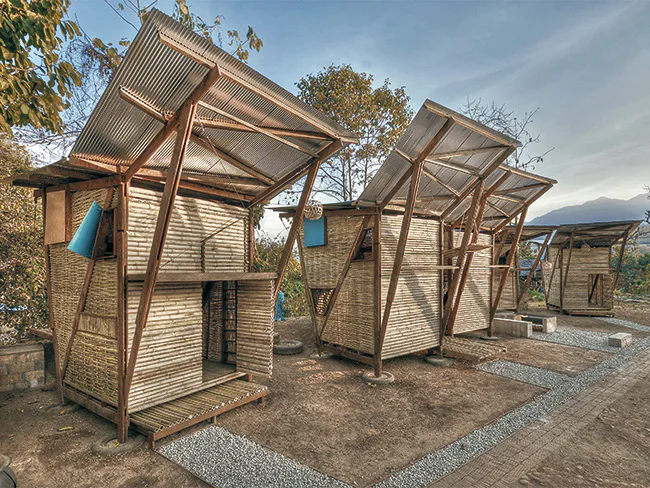
In collaboration with the village inhabitants, the team designed six small huts with sleeping places for four children each. The huts are called “butterfly houses” due to their characteristic roof form that supports natural circulation of air. The construction consists of prefabricated columns and beams made of a particularly hard tropical wood called “iron wood”. Houses are elevated to prevent problems with ground moisture, and old tires filled with concrete serve as foundations. The locally cut bamboo stalks are used for a variety of purposes; the thinner bamboo is split and serves as exterior wall, meshed according to Karen traditions, permitting circulation of air and creating surprising light and shadow reflexes. Stronger bamboo stalks are used for doors, wall elements, and the floor construction of the sleeping galleries. The offset arrangement of houses in plan provides sufficient space for play despite their small area, covering only about 2.5 by 2.5 m. Tyin tegnestue planned additional open spaces for kids: a protected veranda, a barbecue area with sitting benches, and a bamboo swing.





