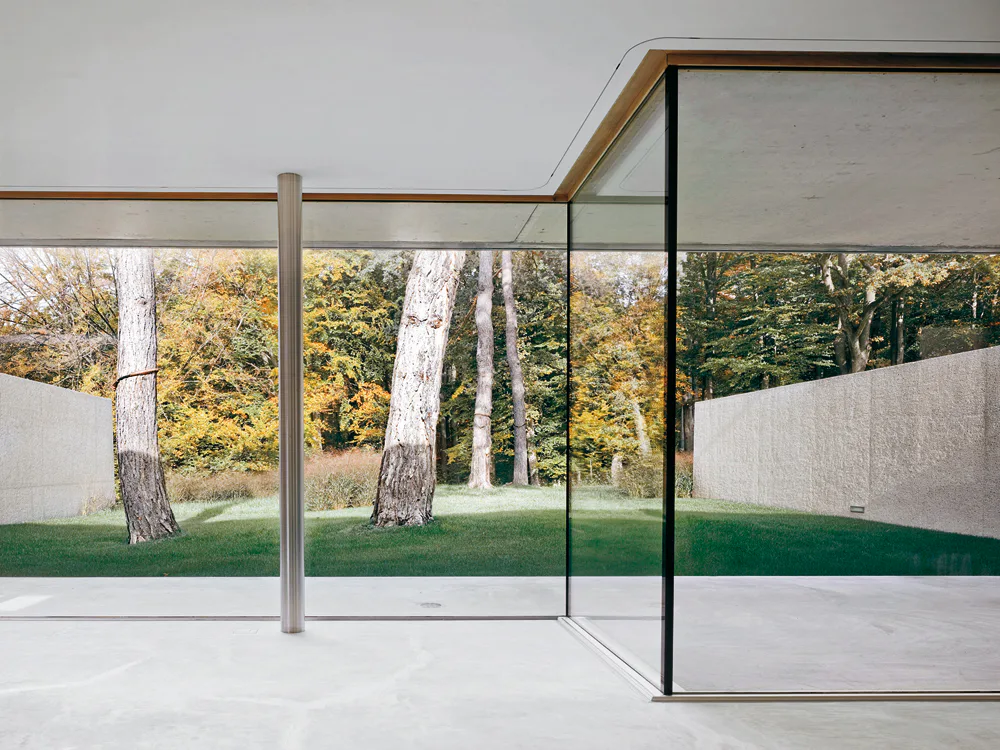
Terraced Villas in Winterthur
Known as the “Obere Alpgut”, the site on which these eight houses were erected lies at the foot of a hill and includes a large wooded park some 10,000 m² in area. To the south, there is a broad view of the city, and access to the development is from this side, although a series of compacted clay walls conceals the villas from the outside. The initial idea was to divide up the site, but the architect was ultimately able to convince the owners to implement a concept comprising a row of houses embedded in the park. The scheme consists of three single-storey and five two-storey terraced villas divided from each other by concrete party walls that extend out into the landscape. This facilitated the creation of open areas that are not overlooked.