
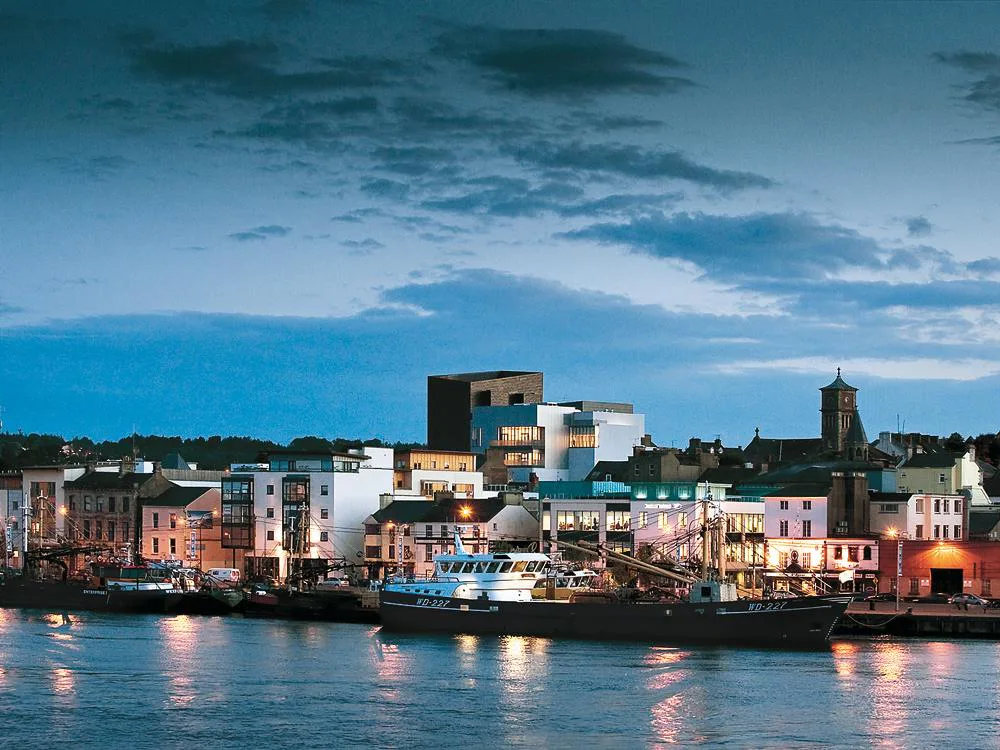
A study by OPW architects found that these problems could be resolved only with a new building, and in 2003, the decision was taken to demolish the old opera house and erect a new structure in its place. The constricted site conditions were alleviated by the acquisition of adjoining properties. The position and orientation of the large O’Reilly auditorium with its opera stage were determined from the outset by the specific spatial requirements.
All other facilities were located where space was available. The bulk of the new complex is concealed behind a row of reconstructed Georgian houses that contain offices and cloakrooms, as well as the entrance.
The four-storey, top-lighted foyer with its balconies creates a series of visual links and a sense of spatial ampleness that help to conjure the communicative atmosphere so important to the experience of opera. A panoramic gallery at fourth-floor level with a magnificent view forms a spectacular culmination to this space. Another surprising feature is the size of the large auditorium and its integration in the small-scale surroundings. With its horseshoe shape and walnut cladding, it conveys a traditional sense of opera-house grandeur.




