
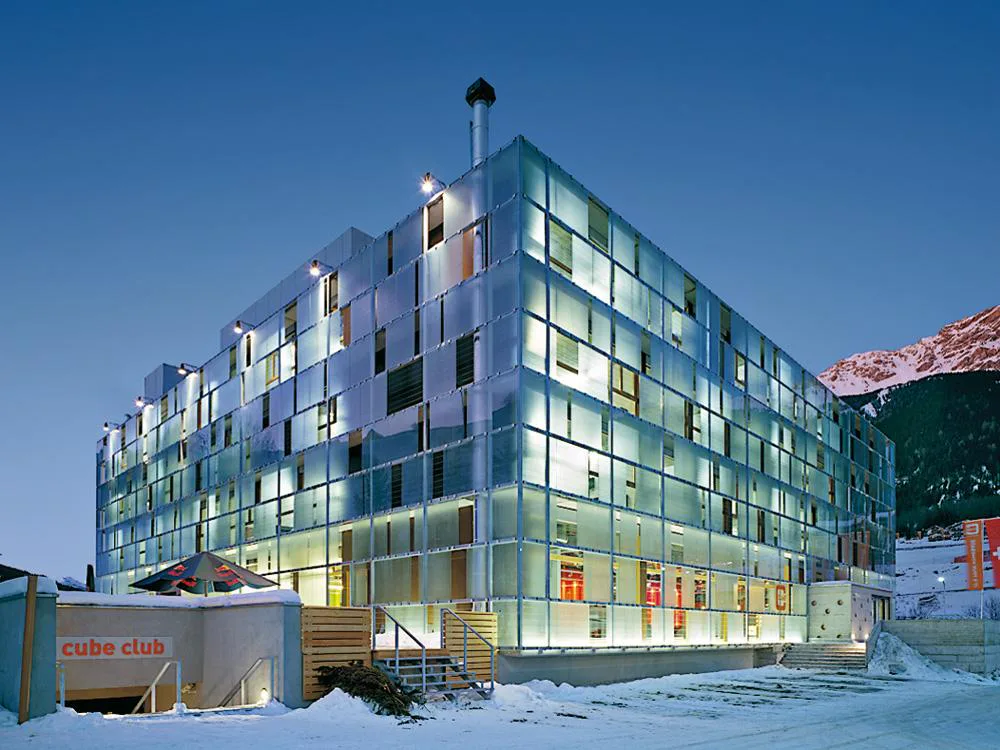
On the entrance level, grouped around a central lounge that extends over the full height of the building, are restaurant areas, a bar and a room with an open fireplace. In the basement are a sauna, a steam bath, fitness rooms and a disco club. The access areas have also been enlarged to create communication zones and spaces where people can meet. Laid out around the atrium are catwalk-like ramps that lead to the upper levels.
Since the rooms themselves are finished in a functionally simple form – as doubles, or as sleeping spaces for four people with bunk beds – the broad, gallery-like corridors with group seating facilities provide areas where guests can relax. All rooms have their own shower and WC; and leading on to the hall, each has a glazed “showroom” that forms a lockable storage space for snowboards, bicycles, clothing and shoes.
The economical structure consists of a reinforced concrete skeleton frame with built-in modular elements. The deliberately simple nature of the internal spaces, with exposed concrete surfaces, epoxy-resin floors and visible service ducts, together with the coloured glass panels to the balustrades, columns and corridor walls, creates an urbane loft atmosphere. The curtain-wall facade, consisting of satin-finished glass, serves as a sunscreen and a means of visual protection to the inner glazing of the actual thermal skin. There is also a second, smaller volume, where sports equipment can be hired, a service that is included – like the mountain-railway ticket – in the overall charges of the Cube.




