
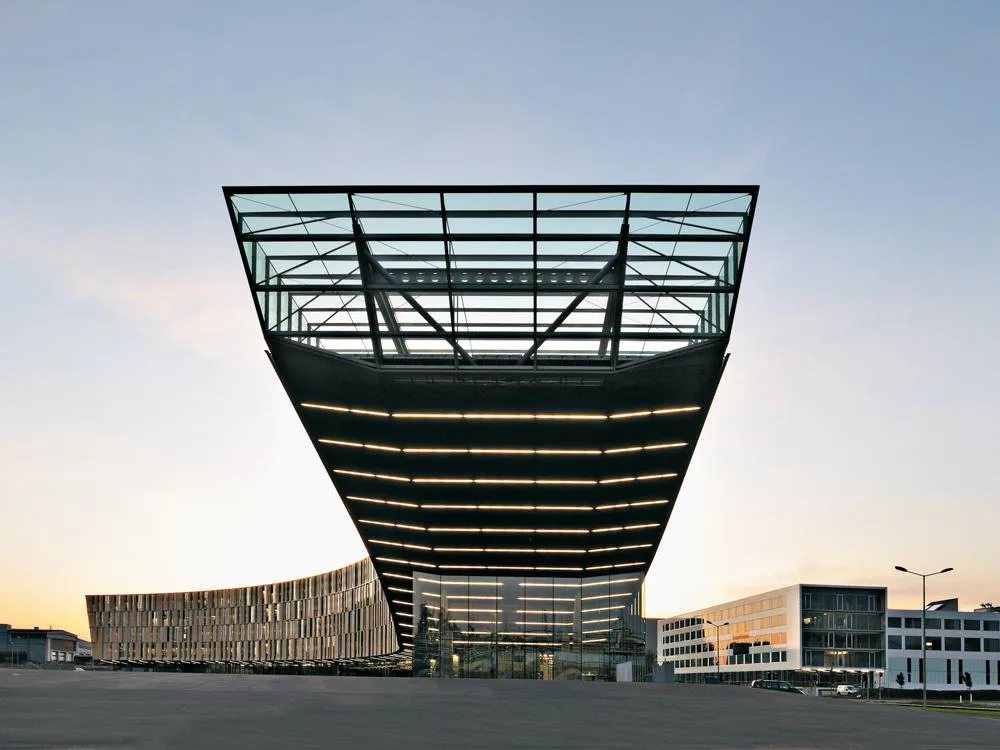
At the same time, the new development is a symbol of the load-bearing and design qualities of steel as a building material. The five-storey strip has a steel structure with prestressed concrete floor slabs. The length of the cantilever is made possible by two four-storey-high girders, the loads from which are borne by the access core and four cruciform steel columns. In contrast, the facades reveal the filigree nature of steel as a material. The underside of the canopy, for example, is lined with expanded metal-mesh panels, and these are also used as sliding sunshading elements with a golden-yellow coating, lending the building envelope an almost textile-like quality.
The layout is systematically reflected in the load-bearing structure. The central zone, with four glass-covered atria, discussion spaces, tea kitchens and access cores, is spanned by perforated steel girders 70 cm deep. Adjoining these on both sides are the office spaces. Here, the load-bearing structure is formed by cantilevered girders, a form of construction that reduces the bending moment in mid-bay, that optimizes the depth of the girders and that allows the creation of column-free office spaces and facade areas. The loads from the upper storeys are transmitted by columns – two per axis. The steel structure has been left visible. The elements were sandblasted and primed at works, then finished with a coat of micaceous iron-oxide paint on site.
The entire building has a sprinkler system, and the cantilevered tip has an additional fire-protective coating. Here, enclosed within glass walls, the roof terrace forms a viewing platform that overlooks the steelworks’ blast furnace and gasometer.




