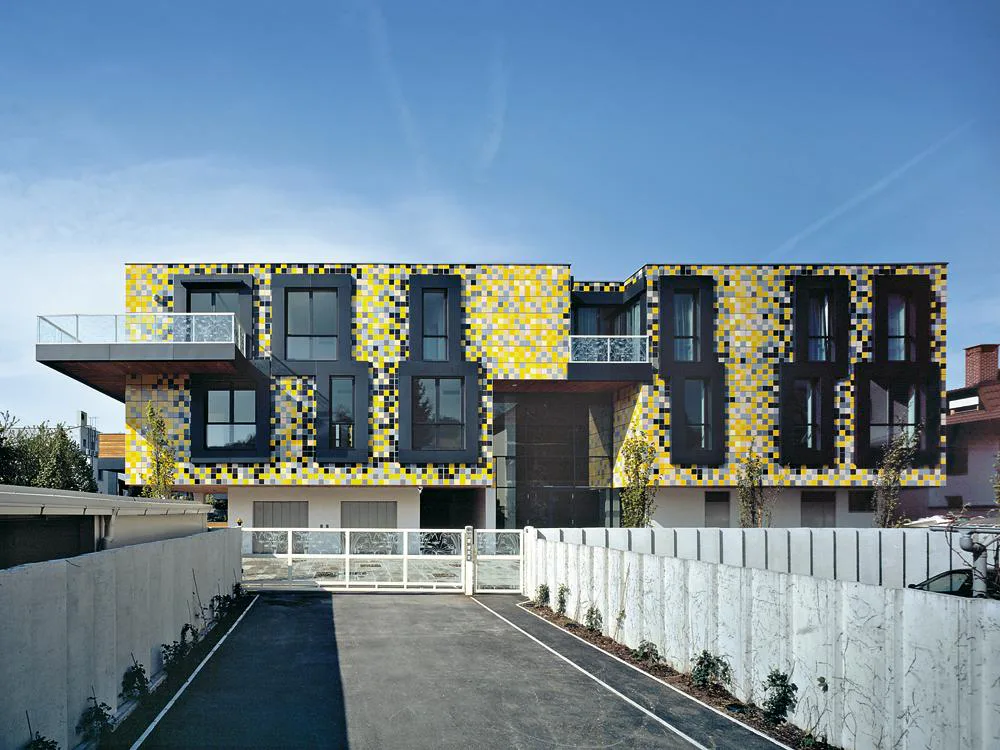
Housing Development in Ljubljana
The “Salamander” is what the architects call their black-and-yellow dwelling block, which rises like some alien object from the expanse of single-family housing on the outskirts of Ljubljana. The pixels of the coloured ceramic facade match the small scale of the willow leaves along the nearby riverbank, creating a puzzling blurred impression in which the facade seems to merge with the surroundings. The volumes of the building are fragmented in a similar way. Since residents are meant to enjoy many of the benefits of single-family housing within the new development, the cubic form is designed to ensure an optimal degree of natural lighting for the 15 privately owned flats; and the balconies, terraces and conservatories project out far into the surrounding garden space. With areas of between 81 m² and 364 m², the layouts of the dwellings are complex. No two are alike. The ground floor foyer – more a lounge than a lobby – is not only an access route, but a common, uniting social space.