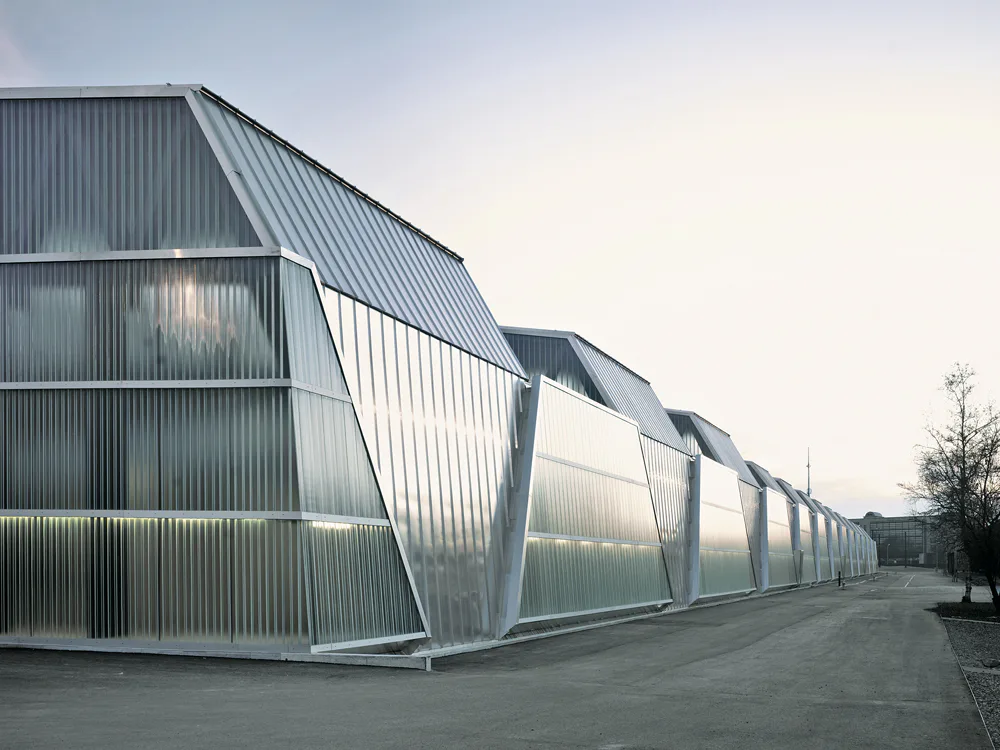
Tram Depot in Berne
In Berne, the city tram network is to be extended in the coming years, calling for a bigger depot. The hall for 28 vehicles is to be increased in area in two construction stages. The dimensions and the L-shaped layout of the roughly 200-metre-long building were determined by the tight site conditions, the minimum turning radius and the 42-metre length of a tram. The 26 lateral trussed girders form a uniform, lattice structure. Internally, the hall is articulated by a central spine of steel box columns laid out in V-shaped pairs. These provide longitudinal bracing. Each lateral axis is stable, since the secondary beams between the trussed girders are rigidly bolted and function as part of a Vierendeel system. In the outer skin as in the roof, translucent and opaque areas alternate, ensuring even, diffuse lighting.