Residence in Ghent
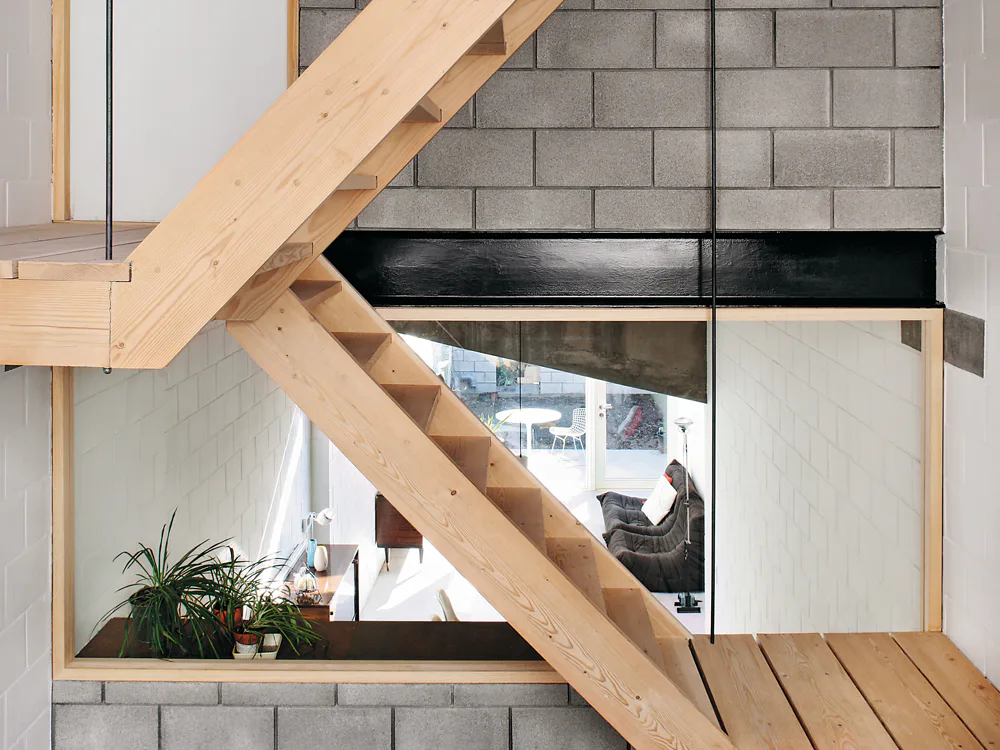
Although small, this building – wedged between typical Flemish brick facades – manages to make its presence felt, perhaps because its rough, concrete-block aesthetic contrasts with the neighbouring facades. The massing has three different heights, allowing for a differentiated response to the context. The two 3-storey segments are offset and connected by a wooden stair. Upon entering one arrives first at the kitchen and dining area; the adjoining living space occupies the single-storey segment. Fully glazed facades open on to the garden courtyard. The walls running lengthwise are of painted brick masonry; all transverse walls, in concrete block, have rough, unplastered surfaces and recessed joints.