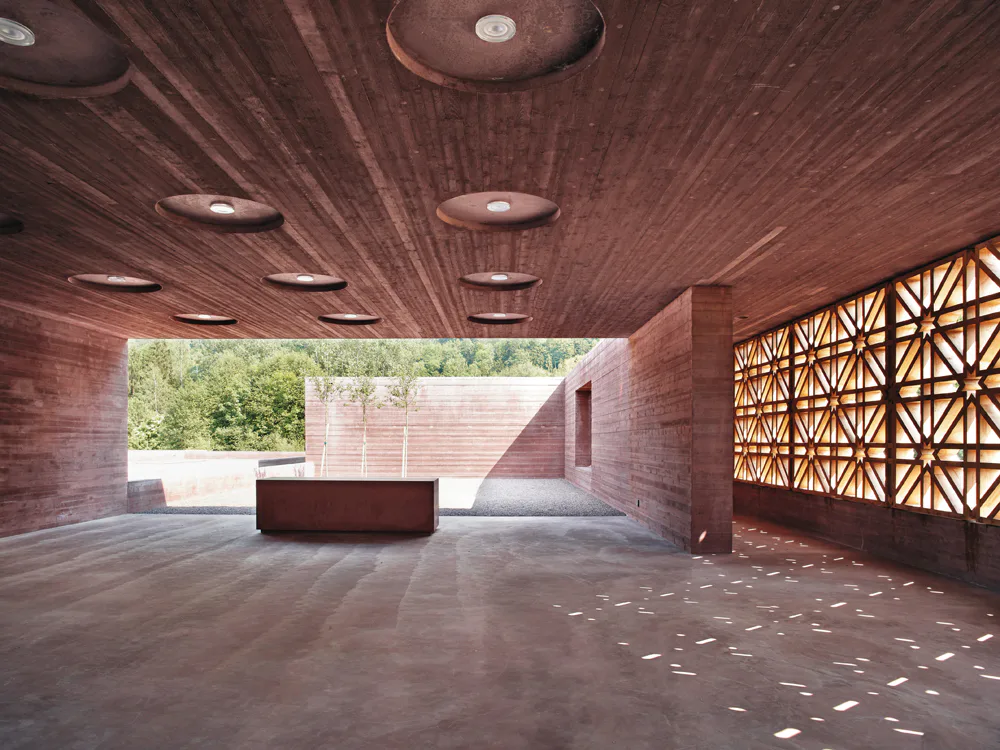
Islamic Cemetery in Altach
For this project, the architects elected to work with the notion of the cemetery as primal garden – a recurring theme across religious boundaries – in which a plot of land is clearly set off from its surroundings. To this end they inserted a lattice-like system of concrete walls of varying heights in an alpine meadow. These walls create distinct spaces – oriented toward Mecca – for the graves. The concept for the enclosed spaces adheres to the same theme. Next to the entrance in a long outer wall, the visitor is welcomed by an ornamental opening in a wall – bearing an octagonal motif in accordance with Islamic tradition. The congregation space is marked by a lively play of light and shadow. The built-in luminaires positioned in ring-shaped recesses in the ceiling are an additional source of light. In the prayer room (mescid), a prayer niche (mihrab) contains a window facing toward Mecca. Three metal-mesh curtains are situated in front of a whitewashed wooden wall; gilded wooden shingles have been woven into the curtains to spell out the words Allah and Mohammed in Arabic. The concrete was coloured with black and red pigments; the holes left by the formwork ties were filled. The outer concrete surfaces have a surface structure reflecting the texture of the rough-sawn boards (in three different thicknesses) used for the formwork; the inner surfaces are smooth, a subtle distinction between inside and outside.