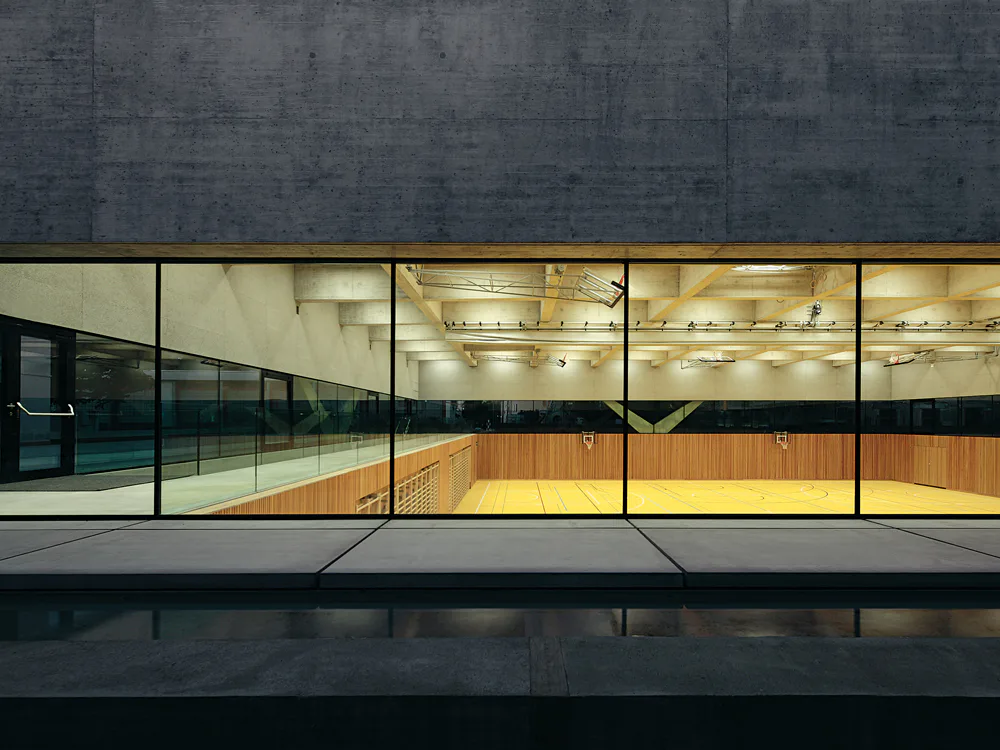
Double Gymnasium in Chiasso
This new double gymnasium for a vocational and trade school is located right in the centre of Chiasso, not far from the Italian border, and constitutes the final component of a new cultural and educational centre. Owing to its vicinity to a pre-school and a museum of art, the building has a public presence. This presence is related to its position in the middle of the campus, but also to the fact that it is raised slightly on a concrete plinth. The latter serves as a link between the school buildings, as a boundary to the museum to the east, and transforms into a stair providing access to a garden to the south. The square space, situated partially below grade, owes its architectural force above all to the well-balanced relationship between transparency and mass. Accordingly, the four outer exposed-concrete slabs, supported only by four V-shaped pairs of reinforced-concrete composite columns, appear to float above the glazed facade – an impression that is even more intensely felt inside the building, where a lattice-like ceiling texture plays a role in determining the mood. The lower surfaces of the walls in the hall are clad in larch, and the upper ones, above the windows, in acoustic board. Special characteristics of the design include the reduced palette and the close cooperation between architects and engineers, which ranged from the structural conception of the roof to the detailing of, for example, the V-shaped columns.