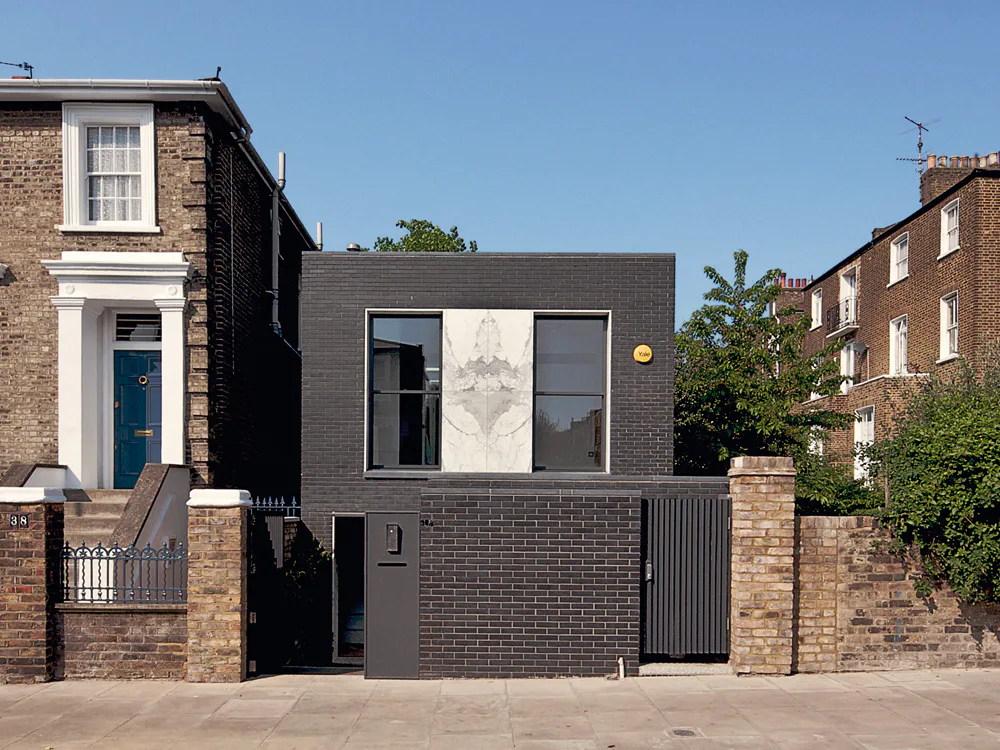
Residential House in London
Building their own house – this was the ardent wish of this young architect couple. The fact that it would be small was clear from the very beginning, due to the low budget. The strict building code strongly limited possible height and material selection, since the neighbouring buildings from the late Victorian era were in a protected conservation area. Eventually, black brick from Holland was selected, a material that is typically used in industrial buildings. Historic preservation also called for broad, white window sills. The alternative suggestion to apply marble slabs between the windows facing the street was accepted. Due to the texture of grain and inclusions, it was very inexpensive, yet provides a noble appearance. Careful selection of construction materials greatly reduced costs. The window sizes were chosen in relation to maximum cost-efficiency in manufacture. Ceiling beams are actually oversized in structural terms, yet in follow don’t require complex fireproofing. One of the two architects was always present on site, giving a helping hand and quickly solving problems with the construction workers. Most of them came from large construction sites in the surrounding area. If they weren’t busy, construction of the small project could proceed, while transport costs were avoided. In the meantime, the couple sold the house at a good price. The new home that they are already planning is intended to be built similarly, yet larger and at a higher budget.