Kindergarten in Bizau
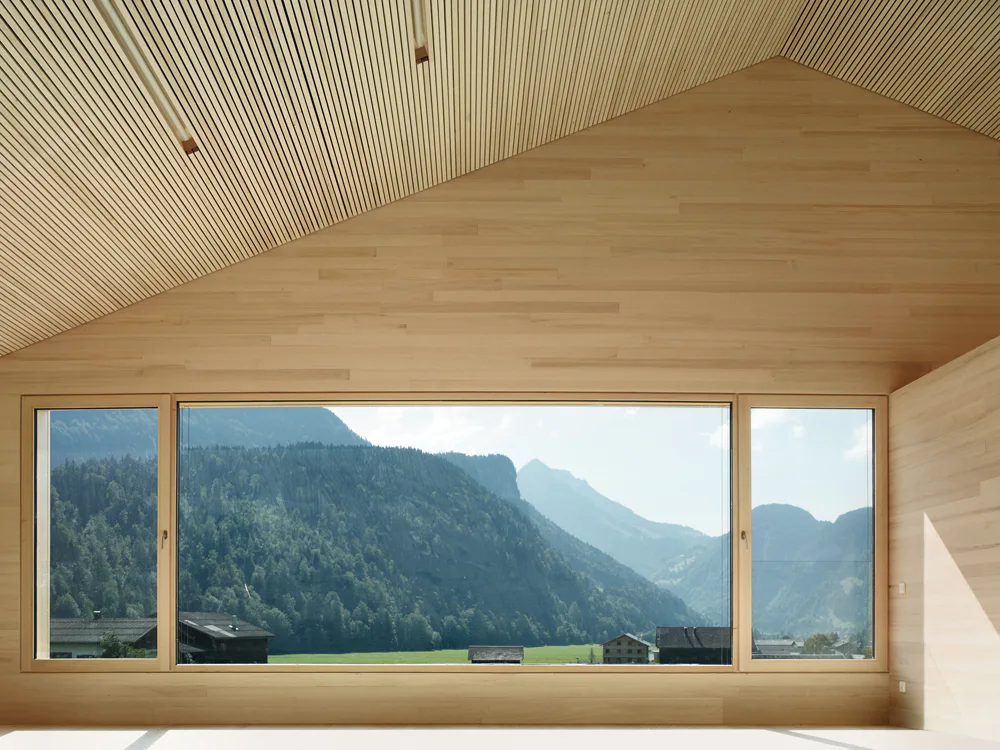
In its cubic form and use of materials, this kindergarten fits in well with the character of the picturesque village of Bizau in the Bregenzer-wald. The large openings in the shingled facades, however, represent a modern interpretation of the regional tradition. A striking feature of the interior is the scrupulous workmanship and the functionally motivated alternation between silver fir for the walls and soffits, and ash for the flooring and furnishings. The use of untreated timber is not simply something that appeals to the senses; it means pollution-free air internally and a sound ecological balance. With its passive-energy form of construction, the entire building above the basement is in wood, including the lift shaft. The simple structure, with solid timber joists and rafters and prefabricated external wall elements, helped to achieve a short construction period.