
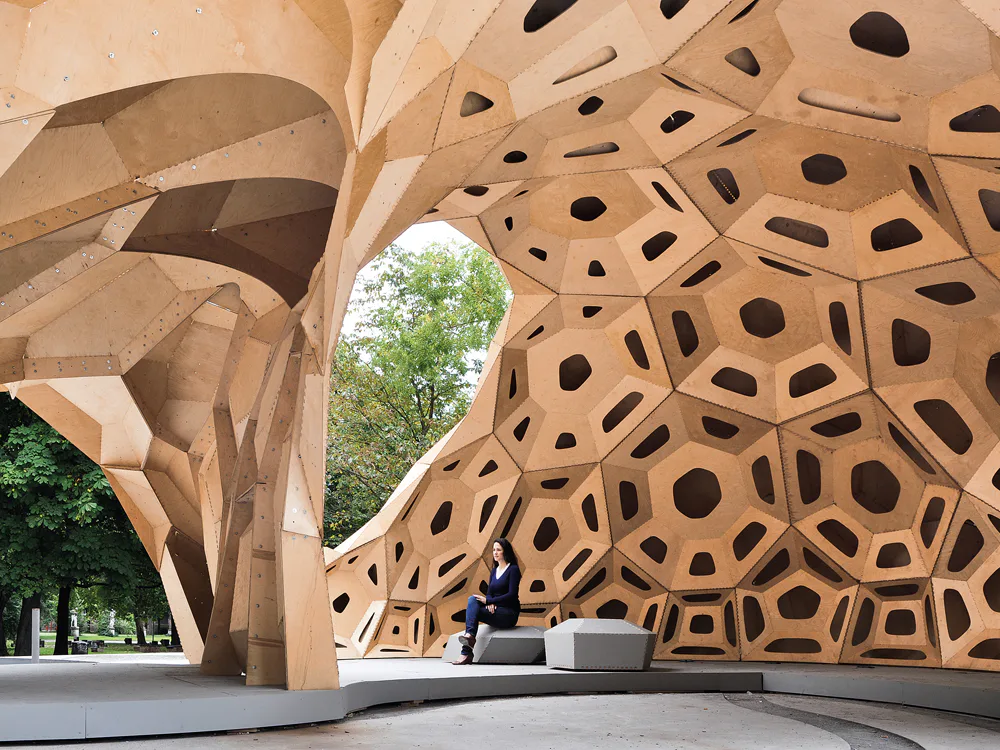
It appears that the true primitive hut has now been discovered: in the German town Bilzingsleben archaeologists have identified an encampment – with holes for pilings for three circular structures constructed of wood poles – that dates back 400 000 years; each structure has a diameter of 3 to 4 metres. Was mankind’s first timber construction a circular building made of curved poles? This would come as a surprise in light of the timber industry’s efforts to work up the linear characteristics of tree trunks through standardisation of dimensional lumber, as well as its development of glue-laminated trusses to improve dimensional stability and spans. Through the shift from frame construction using rod-shaped wooden members to panel construction, wood today seems predestined for use in orthogonal, modular architecture. Despite the newest developments in technology, the cross-sections of rod-shaped wood members are usually larger than their steel counterparts. In addition, high-performance wood connections typically require steel components; in such cases, the steel makes up a significant portion of the overall structure and plays a decisive role in the appearance. Has wood’s potential been maximised, or could the “primitive hut of the future” perhaps adhere to a completely different logic than the type of efficiency currently propagated by the timber industry?
Earlier this year, under the motto “learning from nature”, students at the ICD and ITKE at the University of Stuttgart sought answers to this question in the design of a temporary pavilion. In a first step, biological structures were analysed with the aid of the most advanced computer programs. These programs facilitated the realisation of a lightweight structure made of 6.5 mm thick sheets of plywood. The architecture students identified structural principles in the sand dollar – a subspecies of the sea urchin – that can be applied to lightweight wood construction. The shell of the sand dollar has a modular structure consisting of polygonal sheets whose edges have finger-like projections that interlock and connect them. These two characteristics make the sand dollar a high-performance structure. At its two poles it has circular openings: these are, respectively, its mouth and anus. Toward these edges the modules become more compact and smaller in size. The students transferred the morphology of its “panel frame” to the design for the pavilion. The three sheets (or panels) intersect at a point. This creates bending resistance, although the seams can transfer normal forces and shearing forces, but not bending moments. Because the pavilion is so light, it must be secured to the ground to prevent it from being lifted up by the wind. Three fundamental characteristics of biological structures were transferred to the wood structure: heterogeneity (varying cell size to adapt to the dome’s curves); anisotropy (loads directed via planar surfaces); and hierarchy (two types of connections for the respective shells). In contrast to classical lightweight construction types, this new structural principle is applicable to any structural geometry. A 3D computer model was a prerequisite for the design: optimisation continues – the parameters remain constant – until the desired form is achieved. However, this form-finding was undertaken not only from the architectural standpoint, but also with respect to structural behaviour and material characteristics. In an uninterrupted digital chain, the NC code is generated from the computer model so that the fabrication of the panels can be automated. The mounting was then done by hand: students clicked the modules in place and applied adhesives. After the cells were primed and glazed, they were bolted together.




