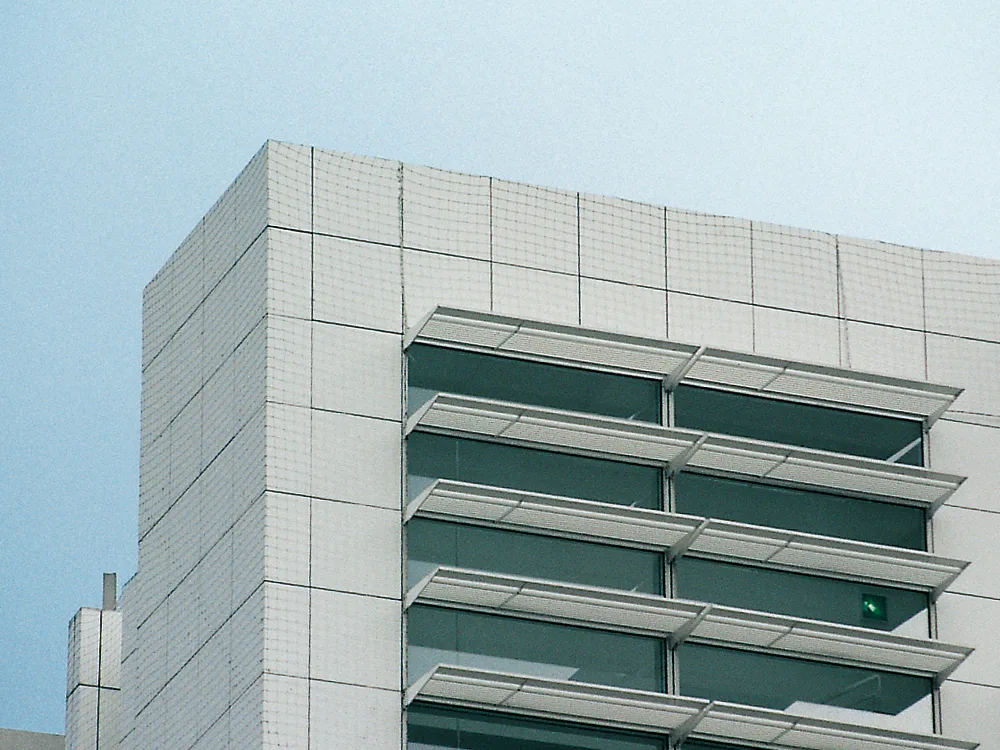
Studio and Administration Building in Paris
The administration and studio building for the private broadcaster Canal+ on the Left Bank of the Seine is divided into two parts: a western wing with offices facing the river and a larger eastern wing housing the production facilities for television programs and films. Three four-storey television studios form the basic spatial structure of the eastern wing, which is partially sunken into the ground. Between the administration and production wings lies the glazed, top-lit entrance hall, from which the studio levels are accessed. The 7.20 m column grid is superimposed on a 2.70 x 4.50 m interior grid. A 90 cm module was chosen as the basic unit for both the facade and the interior. The consistent adherence to this grid results in an architectural unity between the facade and the interior. The office facades along the Seine and the park consist of 2.70 x 3.60 m prefabricated elements, which are anchored to the concrete slab ceilings. The elements consist of thermally broken aluminium window profiles measuring 50 x 140 mm, into which 38 mm thick insulating glass is inserted. In the sill area, the visible glazing is replaced by insulating glass with a white coating on the back. A baked-enamel aluminium element with thermal insulation was used at the floor slabs.