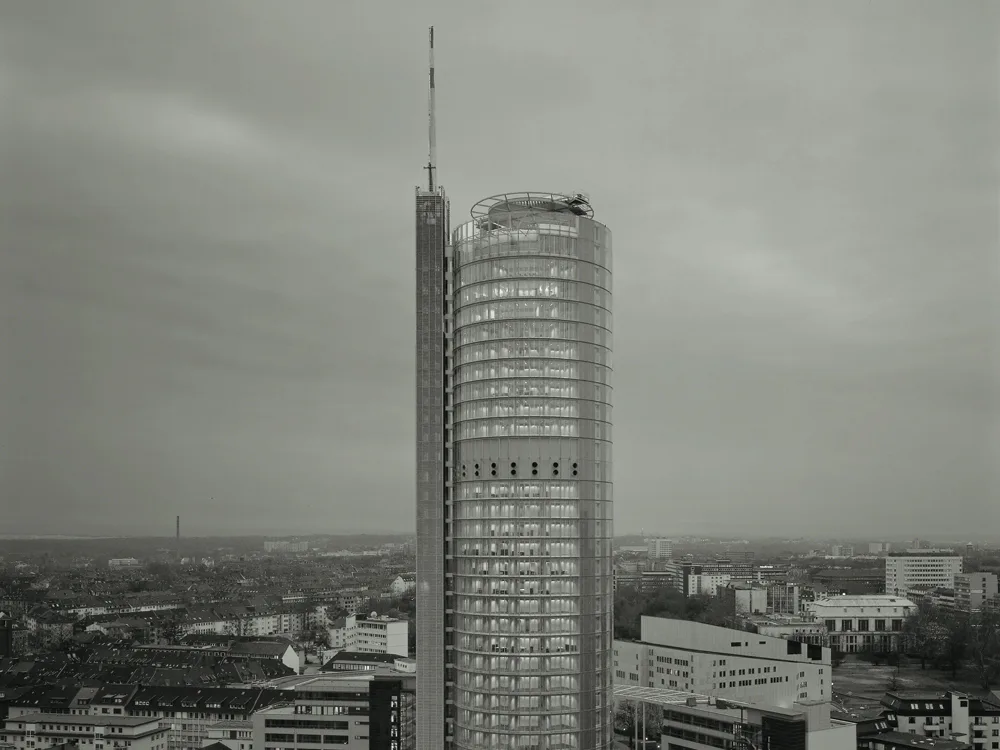
Company Headquarters Tower in Essen
The cylindrical building stands freely within a block of buildings. The form and features of the building reflect the premise of an energy-conscious high-rise design. The circular floor plan offers the most favorable ratio of area to surface area. The cylindrical shape optimizes wind pressure, heat loss, construction effort, and natural light penetration. Despite the all-encompassing glass building envelope, the various uses remain clearly discernible. Vertical access is located in the attached elevator tower, which facilitates easy orientation within each floor. The tapered ceiling shape, designed towards the facade, maximizes daylight in the offices. A double-glazed facade, with operable inner windows, allows for natural ventilation of all offices. It also protects the roof garden from strong winds. The building's technical systems are tailored to the individual needs of the users. They can let in fresh air – intermittently or continuously – and adjust lighting, temperature, and sun and glare protection in each room as desired. Suspended ceiling elements incorporate cold water cooling pipes alongside lights, smoke detectors, and sprinklers, enabling draft-free room cooling. (Original text 1997)