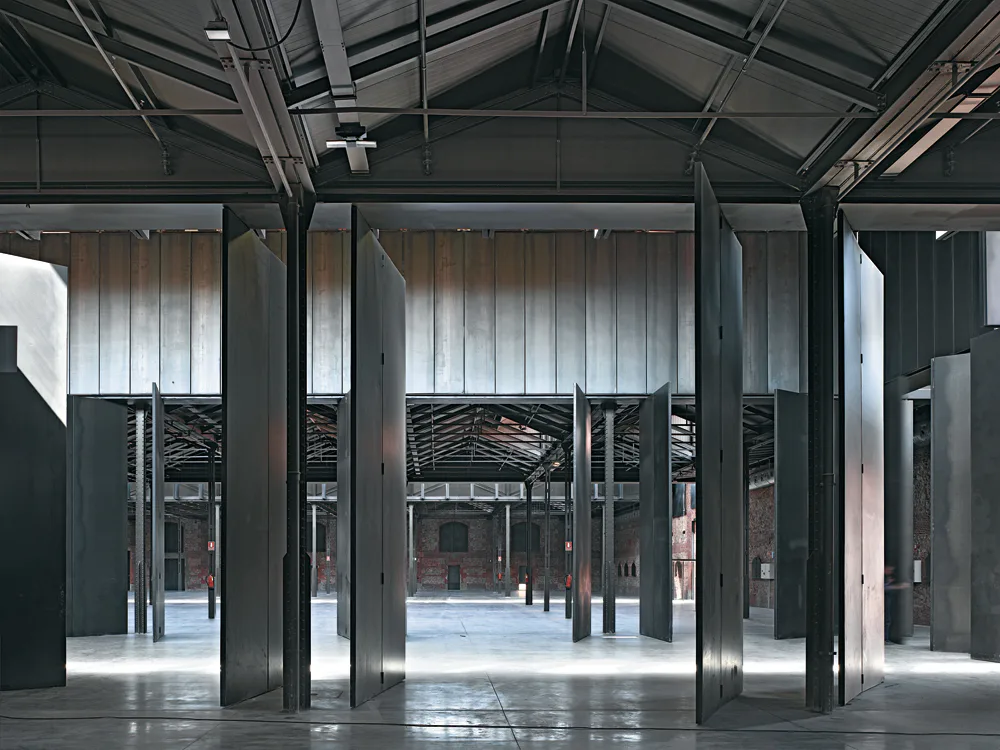
Multi-purpose Hall in Madrid
Following the closing of Madrid’s slaughterhouse, the compound was restructured in phases as a cultural park with movie theatre, library, and spaces for exhibitions and concerts. With a small number of interventions the architects transformed one of the two 95 × 50 m art-nouveau halls from a pig stall into a distinctive multi-purpose hall. The existing building fabric was retained to a great degree: the interior render was removed to reveal load-bearing stone and brick-masonry walls. The sand floor was replaced with a high-performance reinforced-concrete raised floor. Different versions of steel pivoting sashes constitute a major design element; they are employed as light blocks and to partition the space.