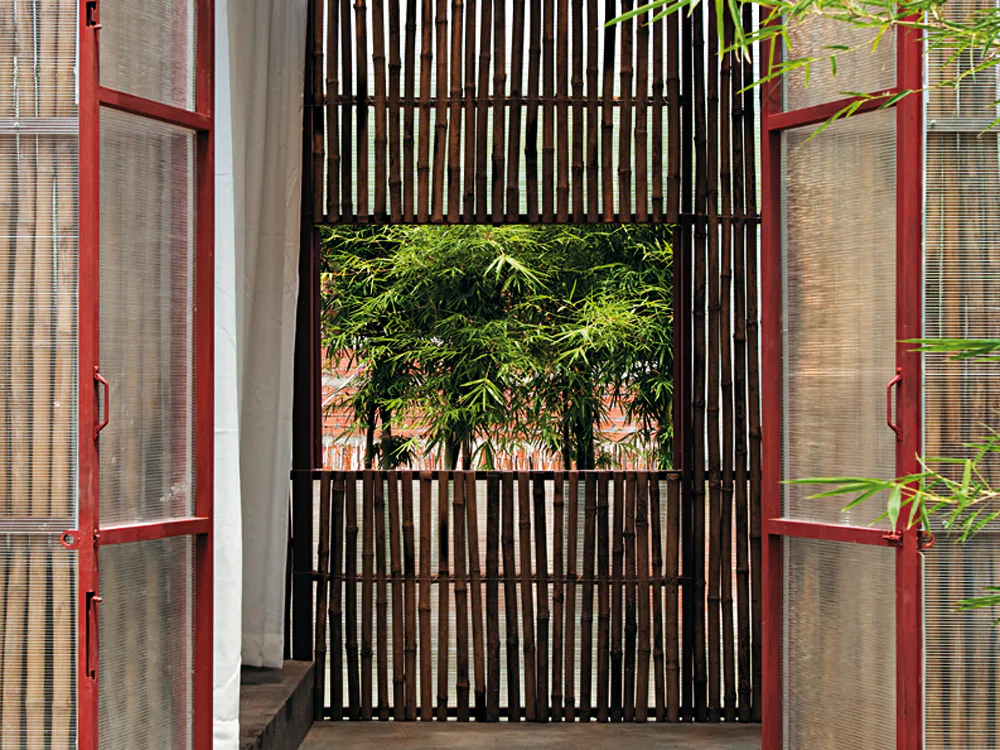
Housing Prototype in Biên Hòa
In Vietnam the population is growing, and people in search of employment are moving to the provinces in which the economy is flourishing. Consequently, many of the inhabitants must live in cramped quarters. In the Mekong Delta, housing is particularly scarce for workers whose incomes are small. The prototype was developed with this group in mind. By minimising functions and using low-cost materials and a simple structural system, the architects came up with a building that requires neither machinery nor special techniques. To reduce the construction costs, the future dwellers are encouraged to participate in the construction process. The bathroom and kitchen are situated in a central location outside the unit and shared with several families. Two prototypes were constructed in Dong Nai province, on the construction site of a kindergarten project also designed by Vo Trong Nghia Architects. The smaller of the two, measuring 18 m², is currently in use as construction-site office; the larger, with a floor area of 22.5 m², was designed as a model home, demonstrating the flexibility of this prototype.