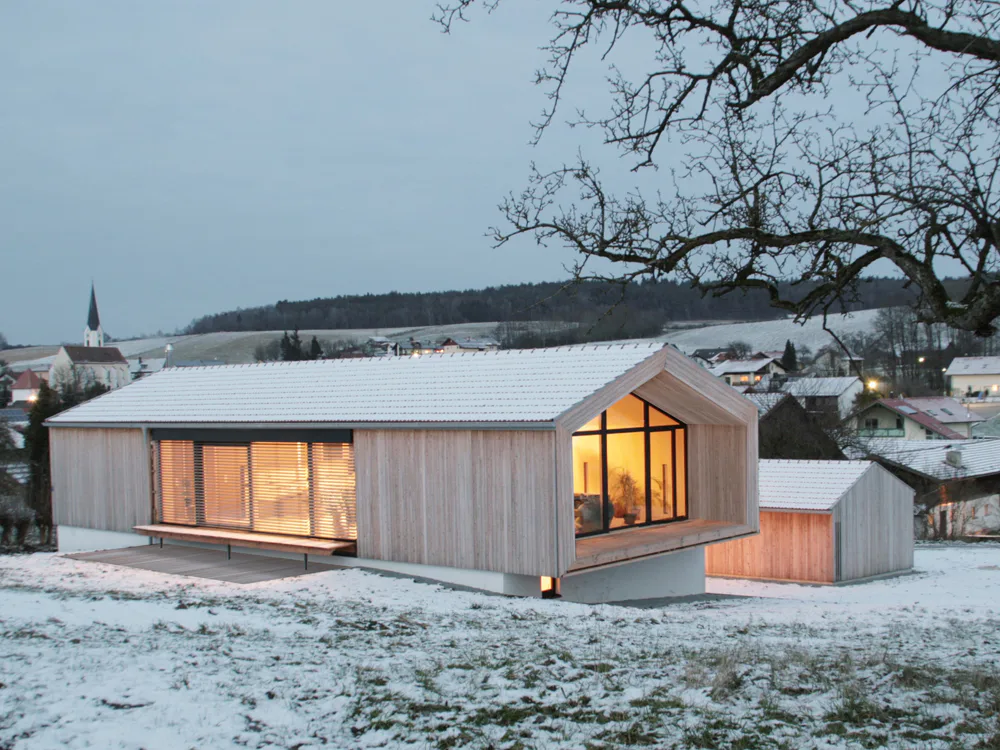
Magazine: Single-family home in Egglham
This house, designed by architect Stefan Kohlmeier for his family in Egglham, Upper Bavaria is located in the immediate vicinity of three listed farms, which have been reinterpreted in the design of the home. The U-shaped development set on an east-facing hillside includes a carport with a storage area, the double-storey dwelling and a connecting corridor that incorporates the entrance and a terrace. The contrast between the ground floor half submerged into the site and the timber-constructed upper storey could not be starker. The individual rooms below are held within 49-centimetre-thick masonry walls, whereas on the upper level there is an open-plan living area with panoramic windows. A kitchen unit and a rammed earth wall subdivide the open space.