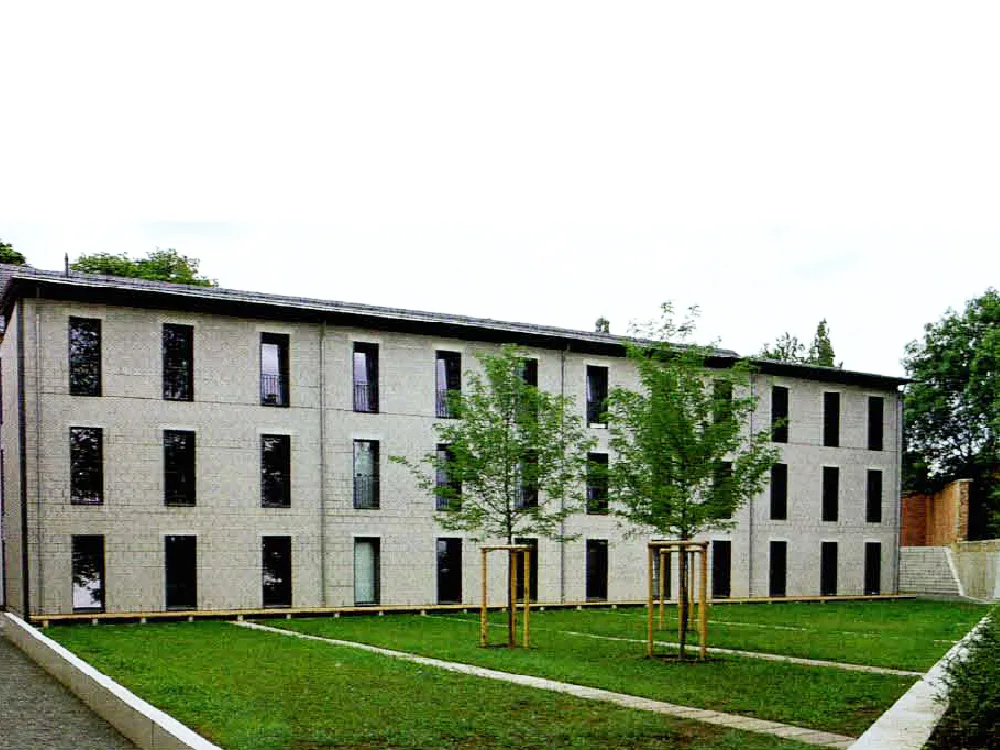
Student Hostel in Weimar
The scheme comprised the conversion of a former barracks prison and the addition of a new tract create 50 student dwellings. In order to retain the garden to the west, the extension was built only 1.1 m from the existing building. The three-storey glass-roofed intermediate space links the two parts and allows daylight to enter the interior. By sinking the level of the garden, an additional storey was gained in the extension. The external walls to the new tract are in a two-leaf construction with a ventilated cavity.