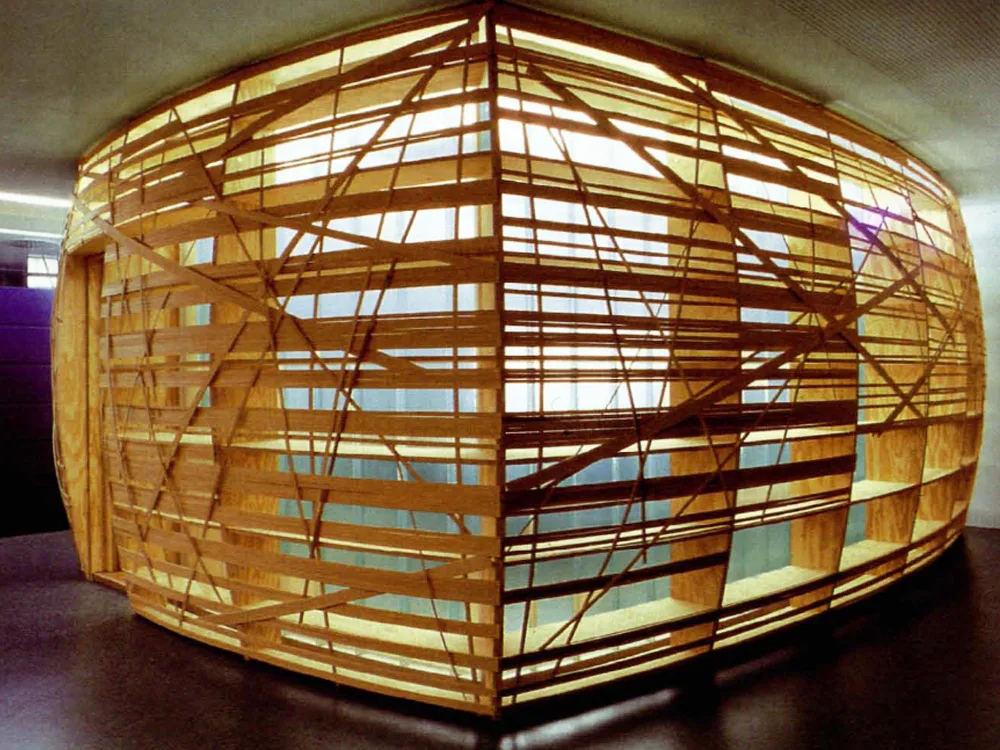
Conversion of a Lawyers' Office in Stuttgart
The practice occupies the upper floors of an office building dating from the 1970s. The brightly lit office cells and the reception overlook a public open space. The open-plan secretarial area is oriented to a quiet courtyard. The conference room and the workout space, which adjoins an existing ventilation shaft, form an acoustic buffer between these two zones. The unconventional design is meant to show that legal affairs can also be conducted in an innovate, dynamic environment. The fitness room is separated from the clients' areas purely by translucent figured glass walls. Adjoining it is a shower unit and kitchenette, the dark-green colour of which matches that of the existing metal façade.