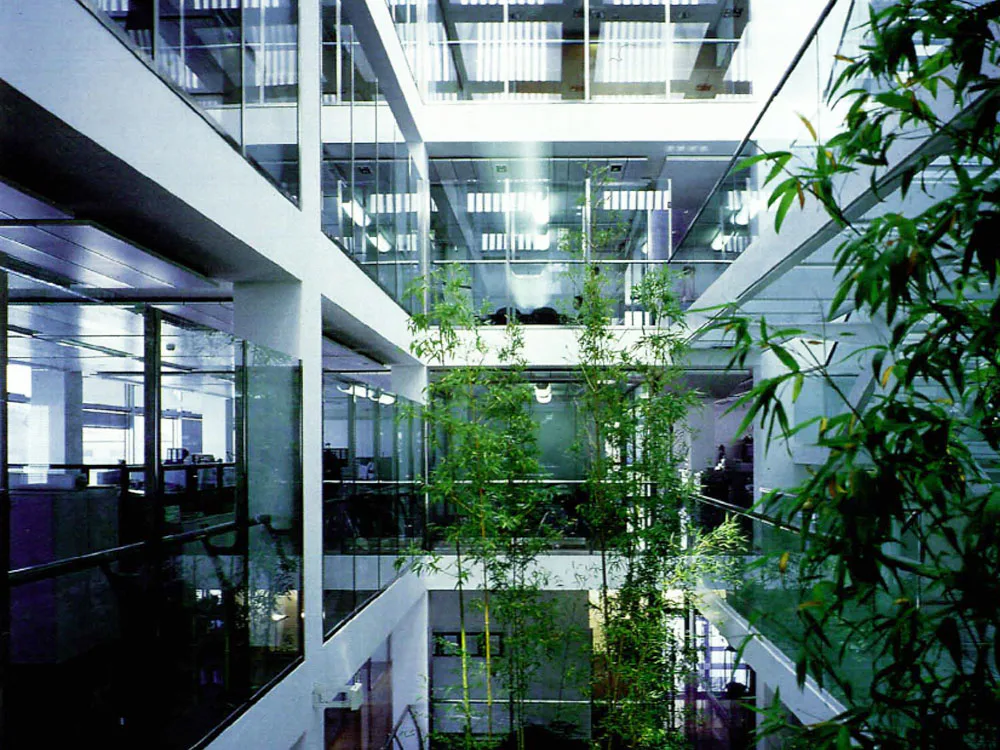
Administration Building in Recanati, Italy
Adjoining an existing building, the new administrative headquarters of a lighting manufacturer was conceived to provide a maximum degree of natural lighting and ventilation for most of the year. The structure is built to a rectangular plan (40 x 19.3 m) and contains open plan offices and a number of enclosed spaces on tour storeys laid out about a central planted atrium. The executive areas are situated on the top floor and have access to an adjoining roof garden.