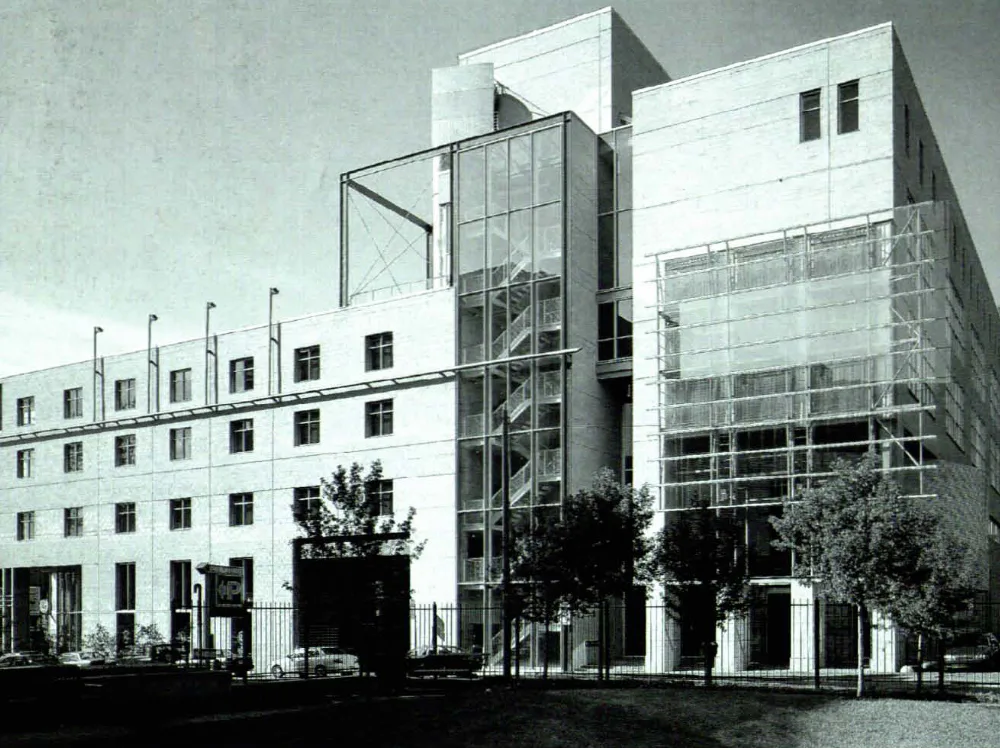
Design School in Montreal
Located in a dense quarter of Montreal's commercial centre, the corner site on which the school stands is tight and irregular in shape. The large studios on the upper floors are separated from the administrative offices by a slit-like atrium that allows natural light to penetrate to the heart of the building and affords an overall view of the many activities of the school. The building was conceived as a pedagogic tool. The original use of modest materials, such as insitu concrete, concrete blocks, corrugated metal sheeting, aluminum checker plate and chipboard, made it possible to adhere to the tight budget.