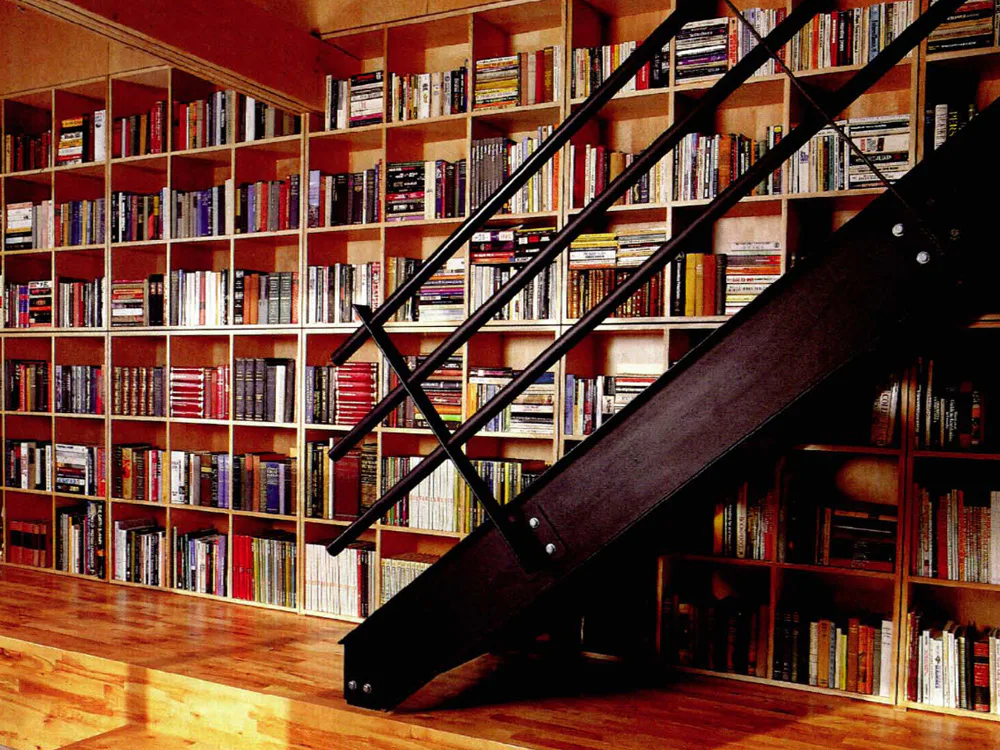
House in Halifax, Canada
The closed north wall, with its enormous bookshelf element, forms the secure back of the house. The south face, in contrast, is opened up with large areas of glazing. The bathroom, kitchen and utility spaces are grouped into a core that forms a threshold between the more public areas and the intimate sleeping quarters. This distinction is continued externally, where the private and more public terraces are separated by the projecting bathroom block. On top of the bathroom is a balcony that affords a view over the "village green".