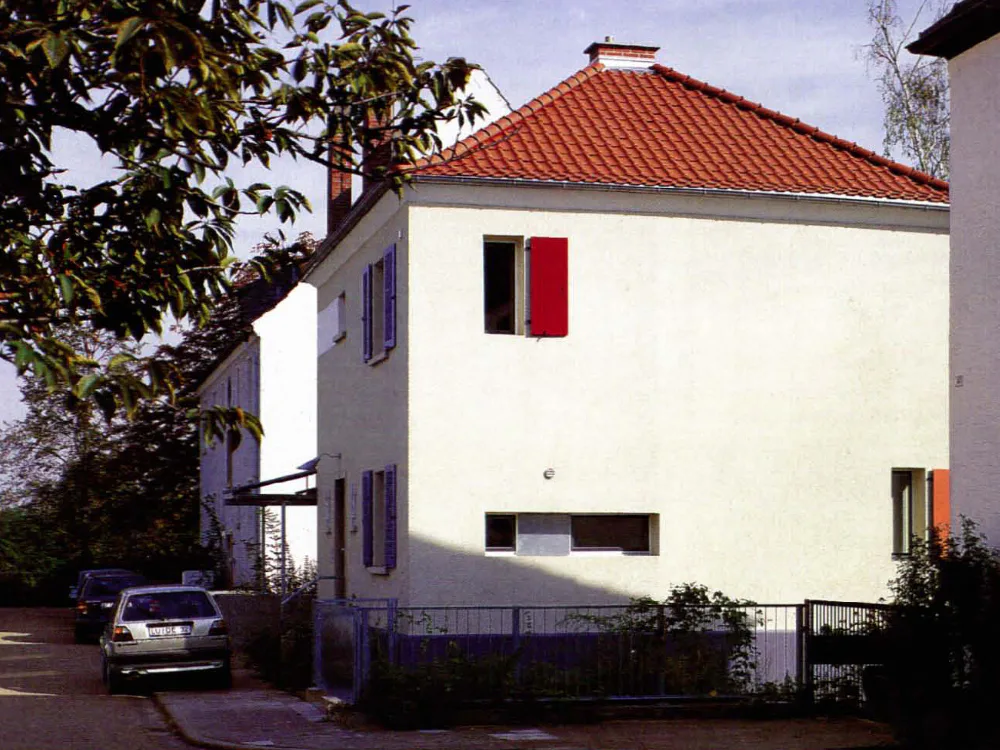
House in Frankenthal
The house, dating from the 1930s, was refurbished and enlarged to meet the needs of a family of five in a flexible manner. The slope of the site allowed the basement to be extended and lowered in part to create a garden room open on three sides, the roof of which farms a patio for the living room above. New openings in the former basement also create a more generous sense of space. In summer, sunscreen elements can be inserted in a steel structure in front of the south façade. On the east face, a carport with a transparent roof was added.