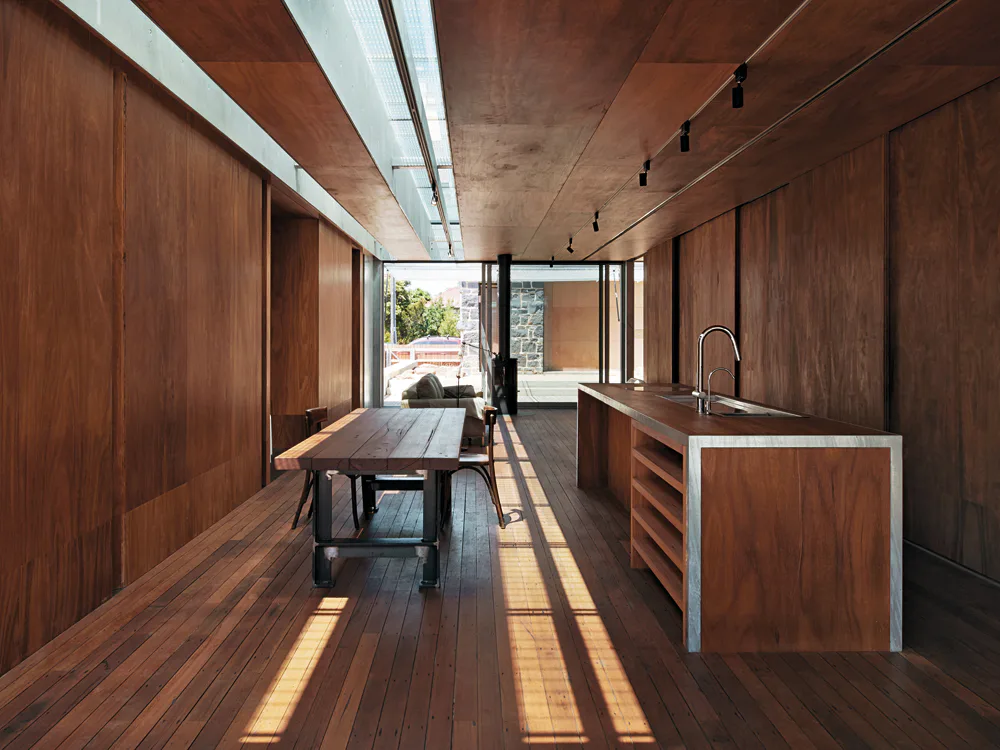
Residence in Melbourne
Architect Sean Godsell’s extraordinary residences – which, owing to their simplicity and materiality, appear to merge with Australia’s primal landscape – have received international acclaim. Consequently, an urban site for a single-family residence, located only four kilometres from the centre of Melbourne, constituted a new challenge. Because he wanted to avoid the residual spaces that typically result from building setbacks from property lines, Godsell designed a single-storey structure with sunken floor. In this manner he could make use of the entire width of the rectangular site without violating the local building ordinances. The structure is screened from its high-density, heterogeneous surroundings by a wooden fence. A small, listed stone residence is situated between the new structure and the street; the clients – an artist and a musician and their three children – use it as an atelier.