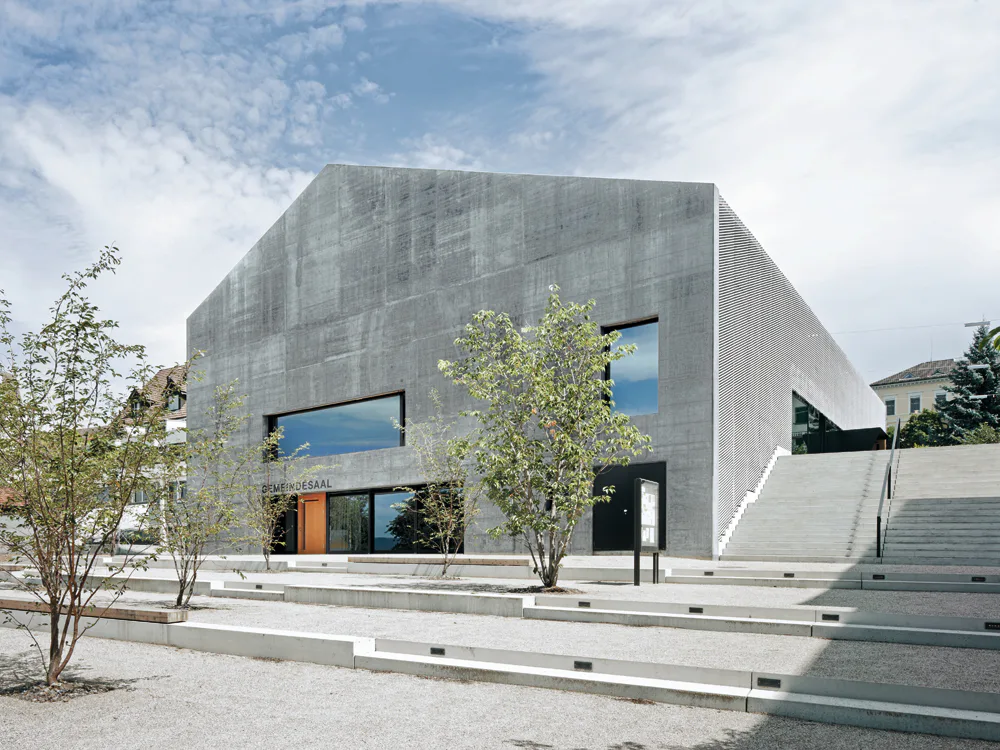
Renovation and Extension of Communal Hall in Männedorf
A new outer envelope transforms a building dating to the 1940s into a versatile community centre and provides additional space for the meetings and events. The centre is part of an ensemble consisting of a new commercial building, a new house for the church parish, and a water feature. The architects took the original building – which now houses the main hall – as point of departure and added a foyer, kitchen wing, and stage. The exposed-concrete shell and expanded-metal skin give the building a distinctive character. The surface of the two asymmetrical gable fronts and the kitchen wing is exposed concrete with an iridescent coating. In between the expanded-aluminium skin sheathes the long elevations and the roof. The sides of the individual elements overlap and are mounted at intervals to the supporting structure. The expanded metal’s surface (clear-anodised) reflects ambient colours; the impression it makes changes over the course of the day. In the main hall, the walls and ceiling are host to imagery related to wine-growing themes.