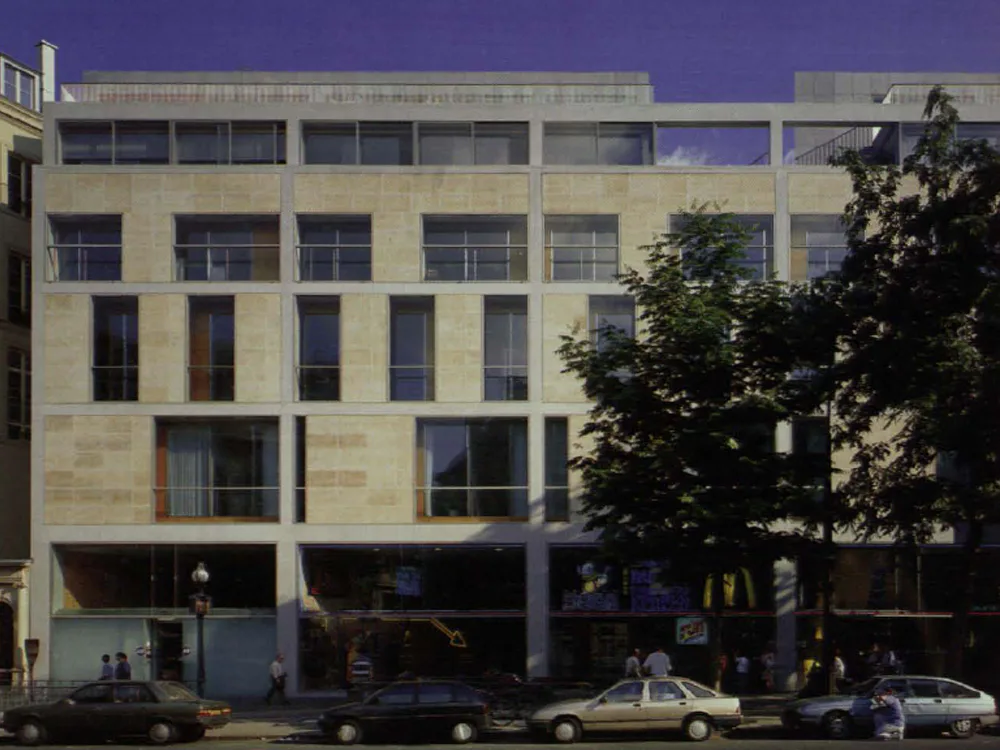
Office Façade, Paris
A competition was held specially for the design of the façade of this office block. On the ground floor is a tall shop zone with office storeys of uniform height above. The attic storey with dwellings is set back. Since the existing floor heights did not correspond with the winning architect's concept, he designed an independent outer façade set in front of an inner skin. Externally, one sees a load-bearing structure of polished precast concrete units, and between these, on the office storeys, a subtle interplay of stone and glass surfaces.