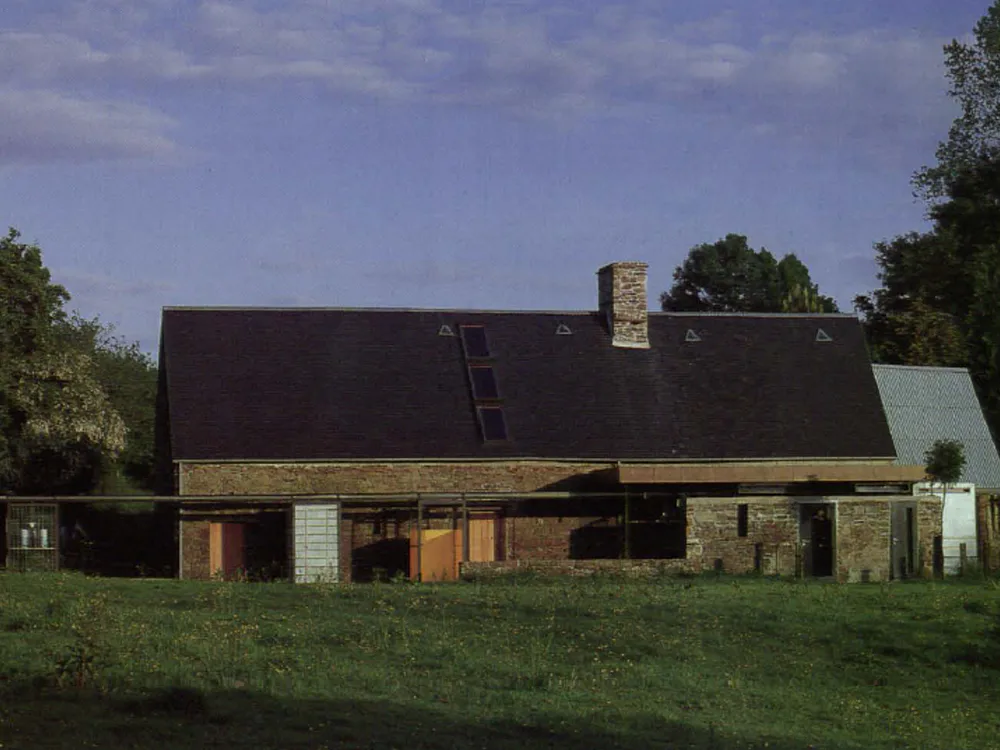
Holiday House in Normandy
Prior to its reconstruction, this old farmhouse was in a ruinous state. The main objectives of the design were the reinstatement of the structure in a less historical form and the installation of a kitchen and bathroom. Taking the collage-like extension of the building fabric in the immediate area as a point of reference, the concept proposed the creation of two independent tracts: the closed, historical building was to be extended with a separate modern structure. Space, light, materials and coloration were to provide the occupants with a fundamentally different feeling in the new tract from that in the restored old building.