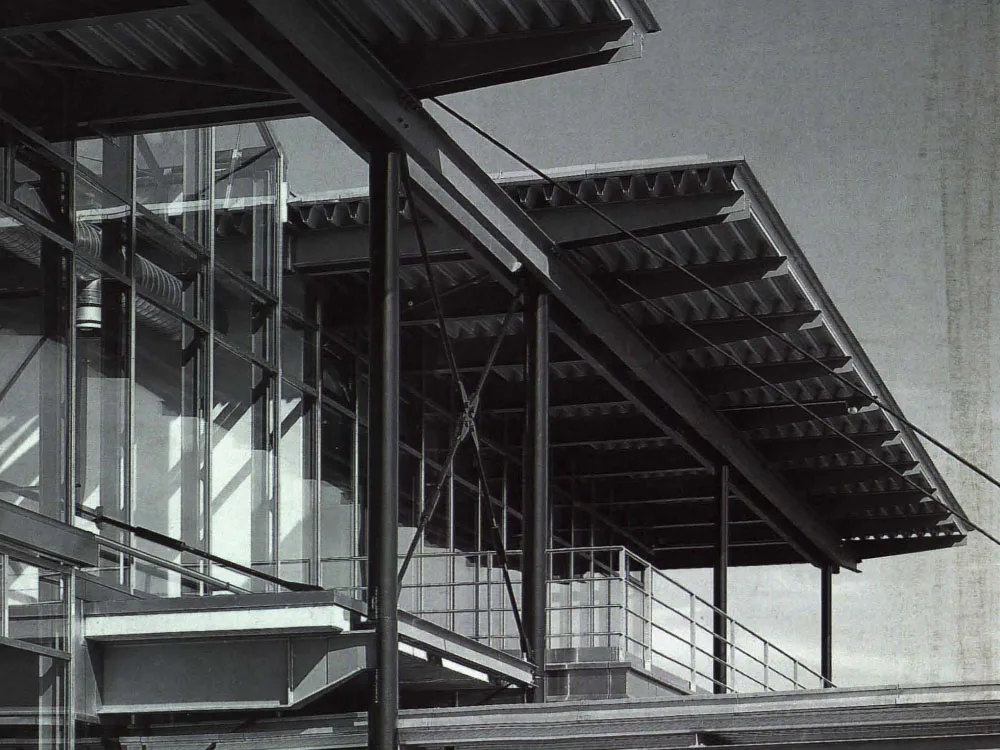
Multi-Purpose Building in Krefeld
The structure forms an extension to an administration building erected in the 1950s, to which it is linked via a bridge at first floor level. The new development has a steel (partly composite) superstructure and houses a large hall, seminar rooms, visitors' facilities, dining areas and kitchens. The bulk of the mechanical services were left exposed and were designed accordingly. Spiral seam tubular ventilation ducts with regulable rotary fan extracts are suspended beneath the ceiling. Wide-beam industrial halogen lamps hanging from the ceiling ensure an even level of lighting.