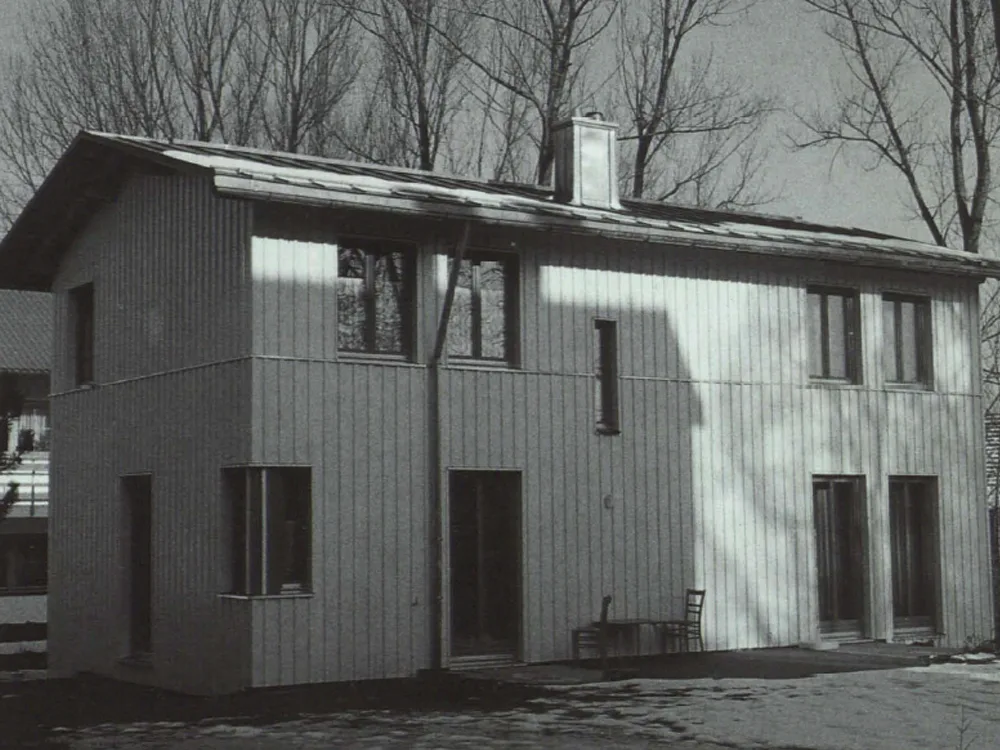
House in the Allgäu
This small single-family house is set close to the northern boundary of the site. The strip between the house and the site boundary will accommodate a car port and covered entrance. The simple form of construction, reflected in the layout, enabled a large proportion of the work to be executed by the client himself. The external walls consist of 24 cm brickwork with 8 cm thermal insulation and timber cladding. This construction facilitates a pleasant indoor climate combined with a high degree of insulation. The load-bearing structure consists of timber rafters and purlins, internal posts and floor beams - all of which are left untreated.